Leave a Message

Thank you for your message. We will be in touch with you shortly.

896 Crescent Lane
896 Crescent Lane
896 Crescent Lane
896 Crescent Lane
896 Crescent Lane
896 Crescent Lane
896 Crescent Lane
896 Crescent Lane
896 Crescent Lane
896 Crescent Lane
896 Crescent Lane
896 Crescent Lane
896 Crescent Lane
896 Crescent Lane
896 Crescent Lane
896 Crescent Lane
896 Crescent Lane
896 Crescent Lane
896 Crescent Lane
896 Crescent Lane
896 Crescent Lane
896 Crescent Lane
896 Crescent Lane
896 Crescent Lane
896 Crescent Lane
896 Crescent Lane
896 Crescent Lane
896 Crescent Lane
896 Crescent Lane
896 Crescent Lane
896 Crescent Lane
896 Crescent Lane
896 Crescent Lane
SEE ALL PHOTOS
896 Crescent Lane
896 Crescent Lane
896 Crescent Lane
896 Crescent Lane
896 Crescent Lane
896 Crescent Lane
896 Crescent Lane
896 Crescent Lane
896 Crescent Lane
896 Crescent Lane
896 Crescent Lane
896 Crescent Lane
896 Crescent Lane
896 Crescent Lane
896 Crescent Lane
896 Crescent Lane
896 Crescent Lane
896 Crescent Lane
896 Crescent Lane
896 Crescent Lane
896 Crescent Lane
896 Crescent Lane
896 Crescent Lane
896 Crescent Lane
896 Crescent Lane
896 Crescent Lane
896 Crescent Lane
896 Crescent Lane
896 Crescent Lane
896 Crescent Lane
896 Crescent Lane
896 Crescent Lane
896 Crescent Lane
For Sale

896 Crescent Lane

896 Crescent Lane, Griffin, GA 30224

$364,900
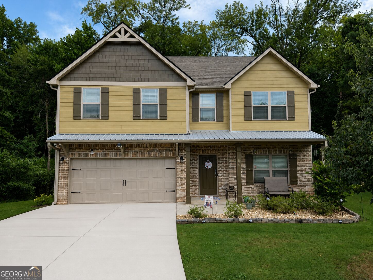
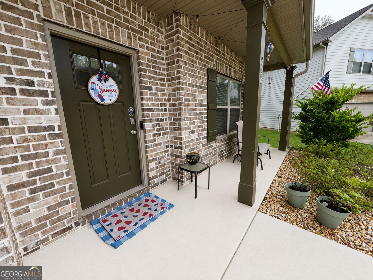
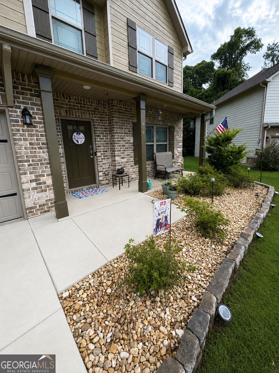
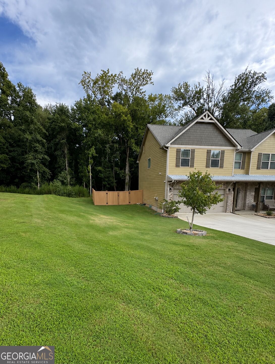
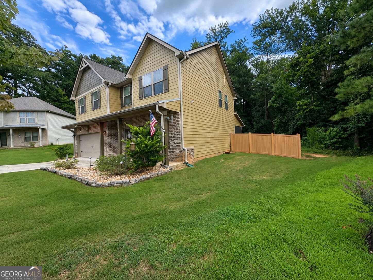
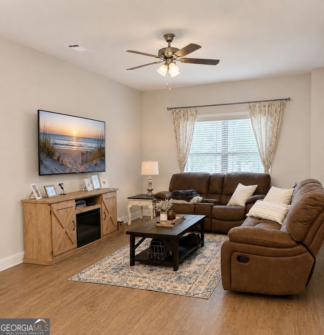
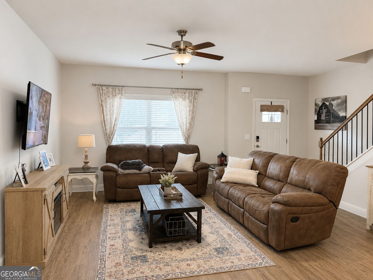
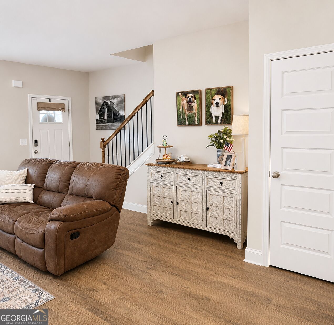
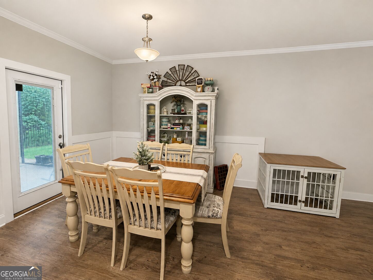
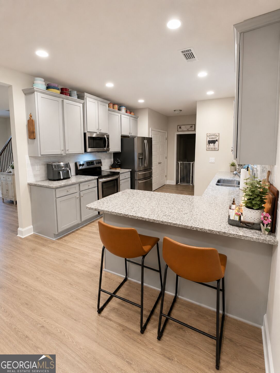
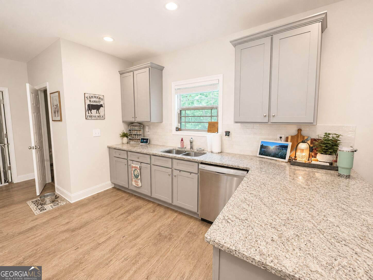
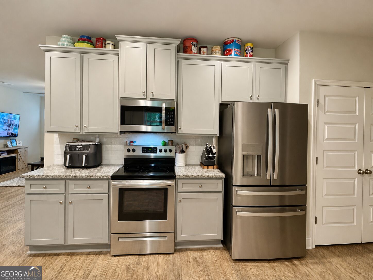
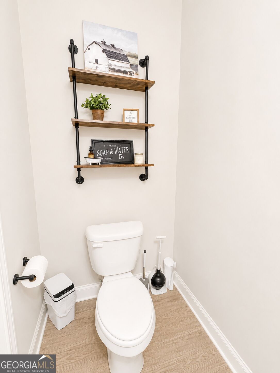
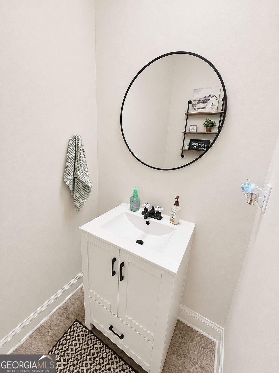
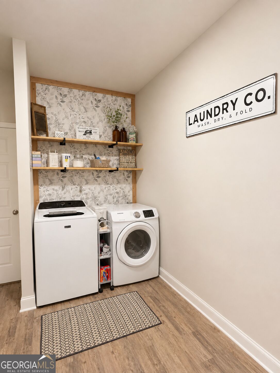
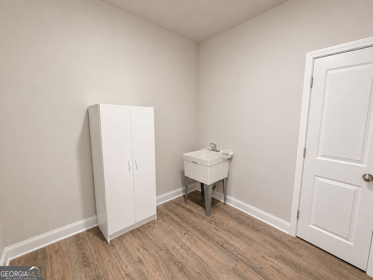
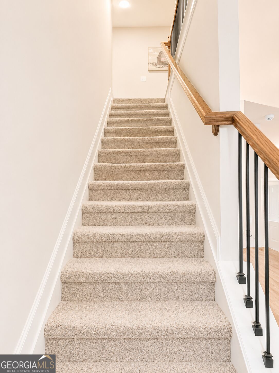
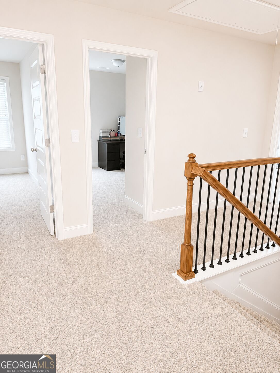
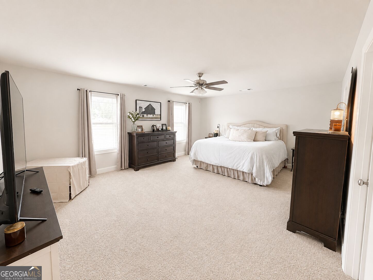
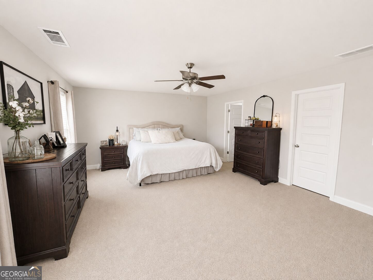
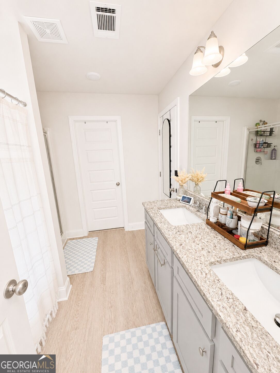
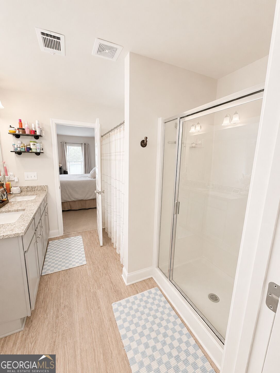
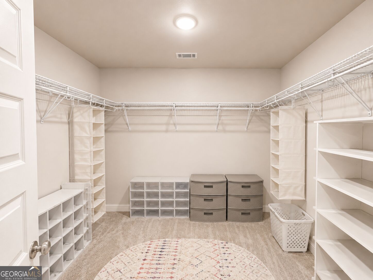
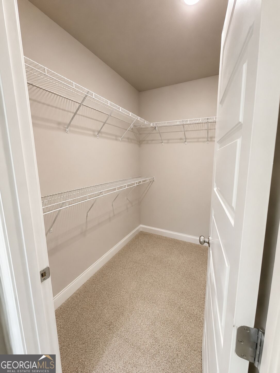
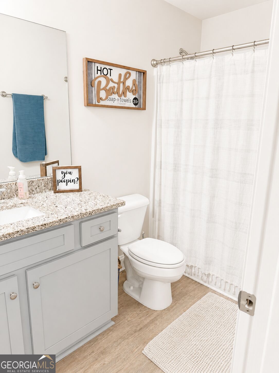
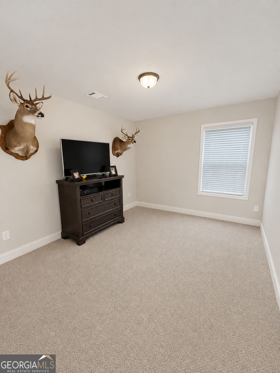
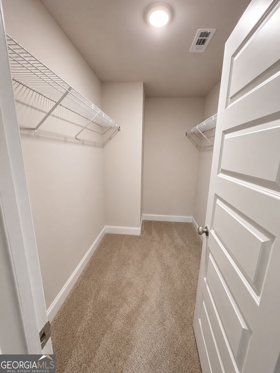
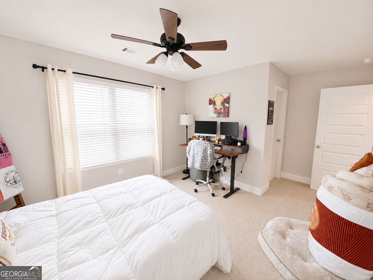
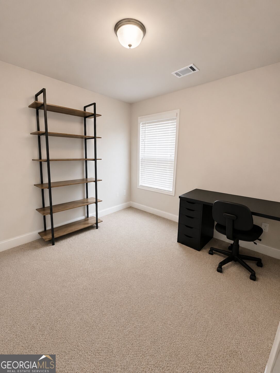
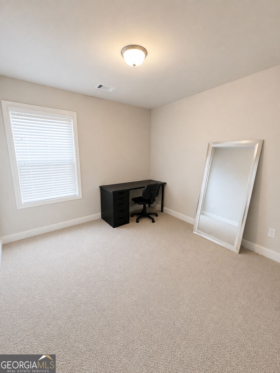
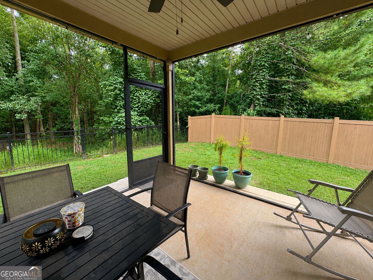
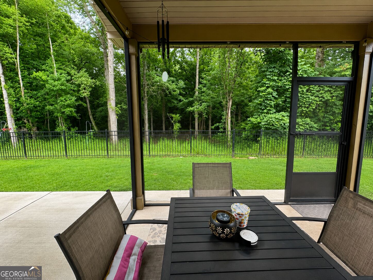
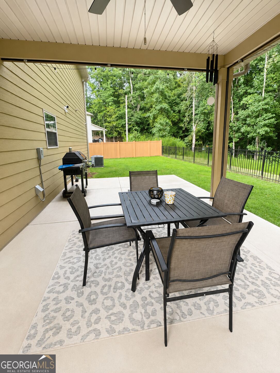
NEW PRICE @ $364,900! Motivated Sellers ~ Absolutely beautiful home with 4 bedrooms/3 bathrooms on a 2.18 acre lot where most lots range between 0.23 to 1 acre. The home owners have invested more than $30k in improvements which include a vinyl fenced backyard, expanded covered & screened patio, professional landscaping, upgraded primary vanity, extensive French drain/water management system with gutters and HVAC drainage tied in and so much more. Inside, you will find 9-foot ceilings, LVP flooring, granite countertops, neutral gray cabinetry, tile backsplash and a large kitchen pantry. An oversized laundry/mudroom with utility sink and shelving provides additional everyday storage and organization. The extra-large primary suite offers TWO walk-in closets, a soaking tub, separate shower and upgraded vanity. Two of the three generously sized secondary bedrooms also feature walk-in closets, providing exceptional storage throughout the home. This meticulously maintained home combines a newer neighborhood with the space and outdoor lifestyle that is increasingly hard to find. Historic Downtown Griffin is less than 5 minutes away, offering restaurants, shopping, breweries, healthcare, parks, golf, community events and miles of sidewalks. Come see what makes this property different from the rest. Schedule your private showing today.

4
beds

3
baths

2,266 Sq.Ft. LIVING AREA

2.18 Acres lot

Features & Amenities

Interior

  • total bedrooms4
  • Total bathrooms3
  • full bathrooms2
  • half bathroom1
  • Laundry room Common Area, Mud Room
  • Flooring Carpet, Other
  • APPLIANCES Dishwasher, Electric Water Heater, Microwave, Range, Stainless Steel Appliance(s)
  • other interior Features Double Vanity, High Ceilings, Separate Shower, Soaking Tub, Walk-In Closet(s)

Area & Lot

  • Status For Sale
  • Living Area2,266 Sq.Ft.
  • Total Area2,266 Sq.Ft.
  • Lot Area2.18 Acres
  • MLS® ID10827019
  • TypeResidential
  • YEAR BUILT2022
  • NeighborhoodGriffin
  • Architecture StylesCraftsman
  • Elementary SchoolCrescent Road
  • Middle SchoolRehoboth Road
  • High SchoolSpalding

Exterior

  • STORIES2
  • water SourcePublic
  • utilitiesCable Available, Electricity Available, High Speed Internet, Sewer Connected, Water Available
  • roofComposition
  • lot featuresCul-De-Sac, Open Lot, Sloped
  • parkingGarage, Attached, Kitchen Level, Garage Door Opener
  • HEAT TYPECentral, Electric, Heat Pump, Hot Water, Zoned
  • AIR CONDITIONINGCeiling Fan(s), Central Air, Electric, Zoned
  • sewerPublic Sewer
  • SubstructureSlab
  • security FeaturesSecurity System

Financial

  • Sales Price$364,900
  • Real Estate Tax $5,339/yr
  • HOA $100/yr
image

Schedule a Showing

We would love to show you our beautiful property. Please select your preferred date and time below. An agent will be in touch shortly to confirm your appointment.

Schedule a Showing

We would love to show you our beautiful property. Please select your preferred date and time below. An agent will be in touch shortly to confirm your appointment.

Thank you for your interest in 896 Crescent Lane, Griffin, GA 30224. We are reviewing your request and will be in touch shortly!

Mortgage Calculator

Estimate your monthly mortgage payment, including the principal and interest, property taxes, and HOA. Adjust the values to generate a more accurate rate.

All estimates are provided for informational purposes only. Actual amounts may vary.
$0,000 Your Payment 20 15 65
$0,000 Your Payment

Griffin

If you would like more information on any of these Griffin real estate listings, just click on a property to access the full details.

Explore

Watkins Real Estate Associates

Whether you're searching, selling, or investing, our knowledgeable agents and easy-to-use tools are here to help—every step of the way.

Follow Me on Instagram