849 Lost Creek Parkway
Sold

849 Lost Creek Parkway

849 Lost Creek Parkway, Dallas, GA 30132

$443,990
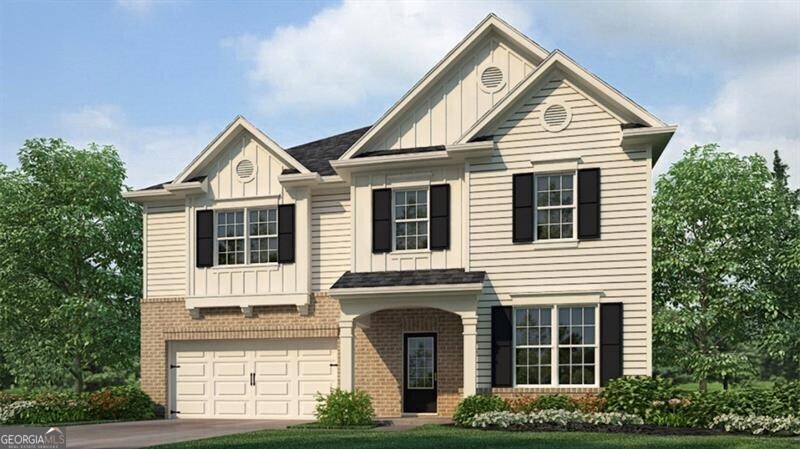
New construction two-story home at 839 Lost Creek Parkway is a 3,209 sq. ft Halton plan in Dallas, GA's Lost Creek community boasting of 5 bedrooms and 3 bathrooms, including a spectacular primary suite, quartz counter tops in kitchen & bath along with LVP flooring throughout the main including bathrooms. A spacious foyer leads you into the home with access to the stairs, a hallway leading into the living room and an entryway into the flex room at the front of the home. Through the flex room you'll enter a butler's pantry that acts as a pass-through--especially beneficial if the flex space is used as a dining room--and also provides access to the roomy walk-in pantry. The large kitchen feels boundless with seamless flow into the attached dining area and adjacent living room. Stainless-steel appliances, oversized island and bountiful counter space make the kitchen a chef's dream. A bedroom and full bathroom round out the main living area. At the top of the stairs is an additional living area. On one side, are three secondary bedrooms and a bathroom with double vanity and a linen closet. On the other side, the primary suite sprawls from the front of the home to the back, featuring a roomy bedroom with its own large sitting area, two expansive walk-in closets and a primary bathroom with double vanity, separate soaking tub and shower plus a water closet. A convenient laundry room rounds out the second floor. Contact us to learn more about your new home at 839 Lost Creek Parkway.

5
beds

3
baths

3,209 Sq.Ft. LIVING AREA

0.28 Acres lot

Features & Amenities

Interior

  • total bedrooms5
  • Total bathrooms3
  • full bathrooms3
  • Laundry room Upper Level
  • Flooring Carpet
  • APPLIANCES Dishwasher, Disposal, Gas Water Heater, Microwave
  • other interior Features Separate Shower, Soaking Tub, Walk-In Closet(s)

Area & Lot

  • Status Sold
  • Date Sold November 6, 2025
  • Living Area3,209 Sq.Ft.
  • Total Area3,209 Sq.Ft.
  • Lot Area0.28 Acres
  • MLS® ID10610748
  • TypeResidential
  • YEAR BUILT2025
  • NeighborhoodDallas
  • Architecture StylesTraditional
  • Elementary SchoolBurnt Hickory
  • Middle SchoolMcClure
  • High SchoolNorth Paulding

Exterior

  • STORIES2
  • water SourcePublic
  • utilitiesCable Available, Electricity Available, High Speed Internet, Natural Gas Available, Phone Available, Sewer Available, Underground Utilities, Water Available
  • roofComposition
  • lot featuresOther
  • parkingGarage, Attached, Kitchen Level
  • HEAT TYPEElectric, Heat Pump, Zoned
  • AIR CONDITIONINGElectric, Zoned
  • sewerPublic Sewer
  • SubstructureSlab
  • security FeaturesCarbon Monoxide Detector(s)

Financial

  • Sales Price$443,990
  • Real Estate Tax $1/yr
View Virtual Tour

Dallas

If you would like more information on any of these Dallas real estate listings.

Explore

Watkins Real Estate Associates

Whether you're searching, selling, or investing, our knowledgeable agents and easy-to-use tools are here to help—every step of the way.

Follow Me on Instagram