Leave a Message

Thank you for your message. We will be in touch with you shortly.

835 Lorrimont Lane
835 Lorrimont Lane
835 Lorrimont Lane
835 Lorrimont Lane
835 Lorrimont Lane
835 Lorrimont Lane
835 Lorrimont Lane
835 Lorrimont Lane
835 Lorrimont Lane
835 Lorrimont Lane
835 Lorrimont Lane
835 Lorrimont Lane
835 Lorrimont Lane
835 Lorrimont Lane
835 Lorrimont Lane
835 Lorrimont Lane
835 Lorrimont Lane
835 Lorrimont Lane
835 Lorrimont Lane
835 Lorrimont Lane
835 Lorrimont Lane
835 Lorrimont Lane
835 Lorrimont Lane
835 Lorrimont Lane
835 Lorrimont Lane
835 Lorrimont Lane
835 Lorrimont Lane
835 Lorrimont Lane
835 Lorrimont Lane
835 Lorrimont Lane
835 Lorrimont Lane
835 Lorrimont Lane
835 Lorrimont Lane
SEE ALL PHOTOS
835 Lorrimont Lane
835 Lorrimont Lane
835 Lorrimont Lane
835 Lorrimont Lane
835 Lorrimont Lane
835 Lorrimont Lane
835 Lorrimont Lane
835 Lorrimont Lane
835 Lorrimont Lane
835 Lorrimont Lane
835 Lorrimont Lane
835 Lorrimont Lane
835 Lorrimont Lane
835 Lorrimont Lane
835 Lorrimont Lane
835 Lorrimont Lane
835 Lorrimont Lane
835 Lorrimont Lane
835 Lorrimont Lane
835 Lorrimont Lane
835 Lorrimont Lane
835 Lorrimont Lane
835 Lorrimont Lane
835 Lorrimont Lane
835 Lorrimont Lane
835 Lorrimont Lane
835 Lorrimont Lane
835 Lorrimont Lane
835 Lorrimont Lane
835 Lorrimont Lane
835 Lorrimont Lane
835 Lorrimont Lane
835 Lorrimont Lane
For Sale

835 Lorrimont Lane

835 Lorrimont Lane, Fairburn, GA 30213

$495,000
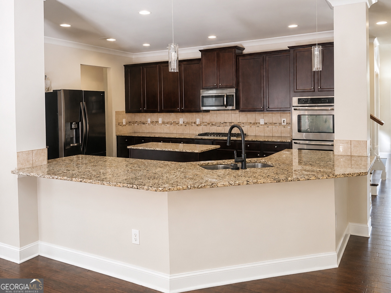
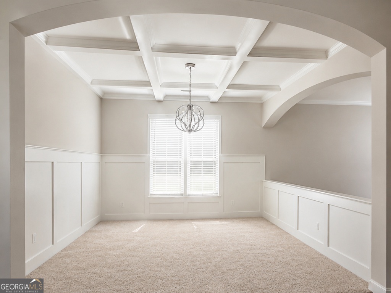
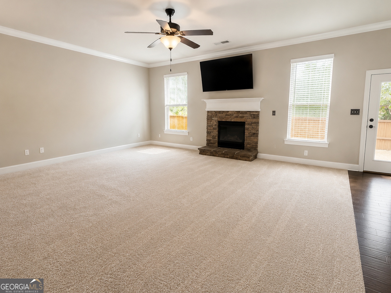
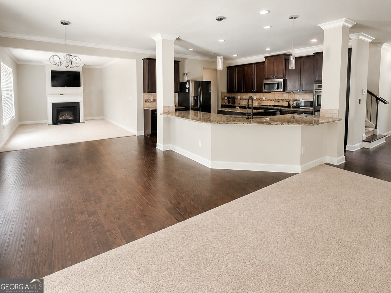
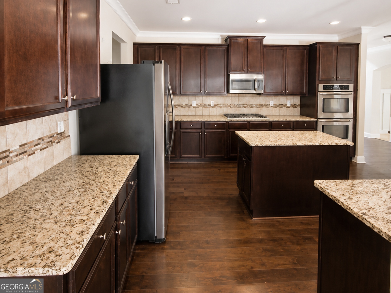
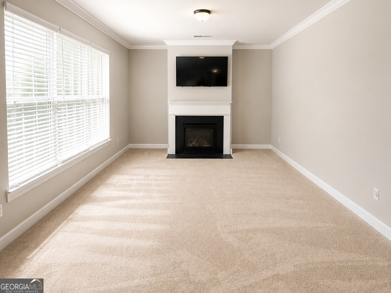
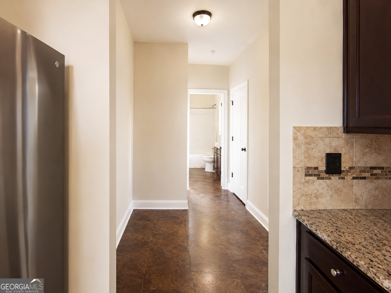
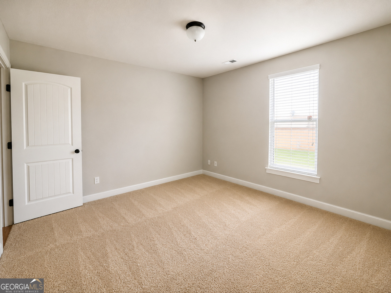
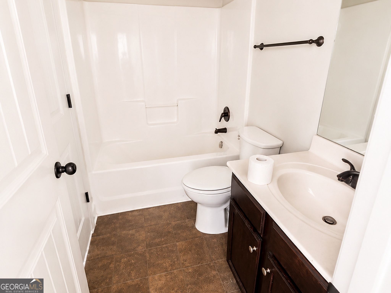
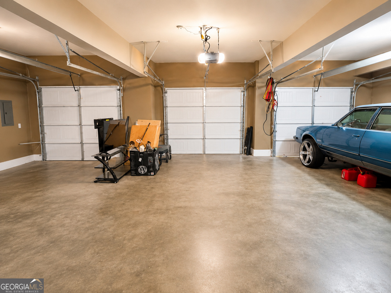
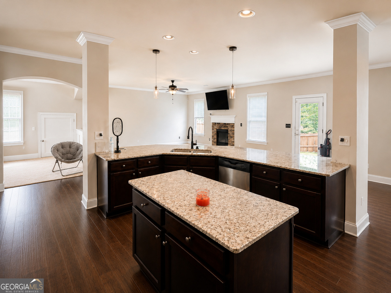
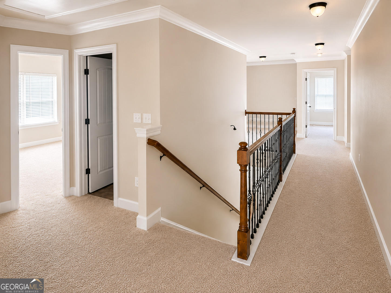
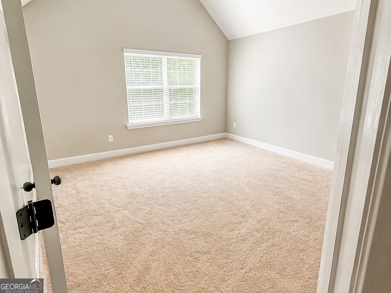
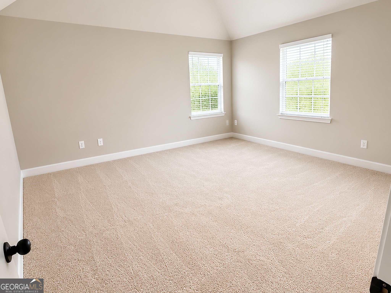
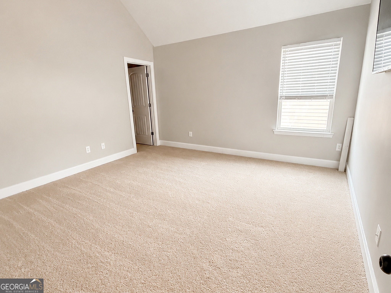
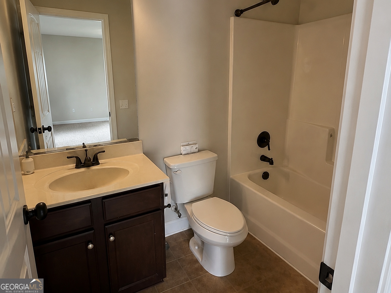
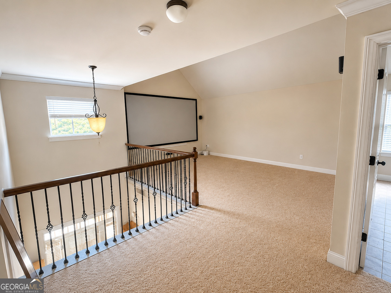
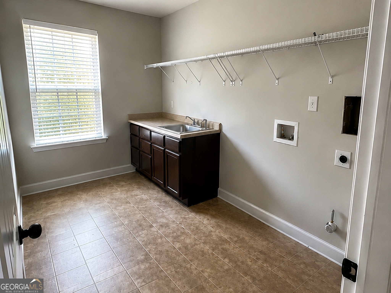
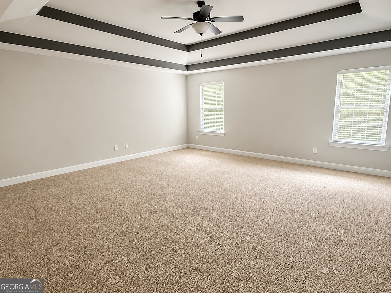
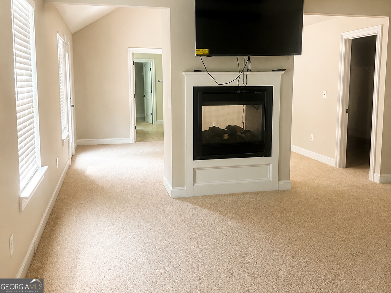
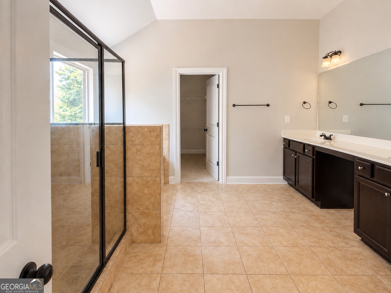
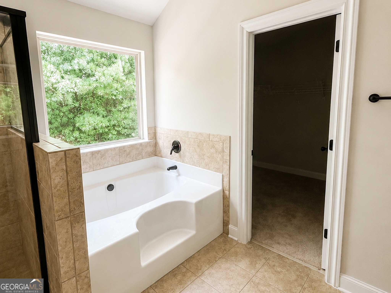
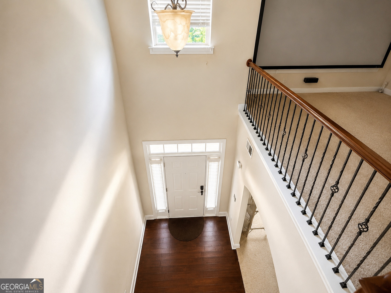
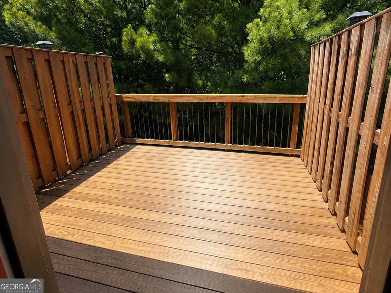
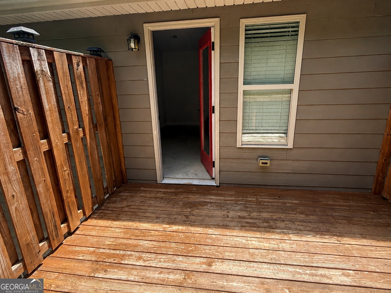
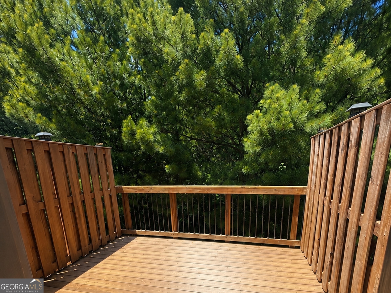
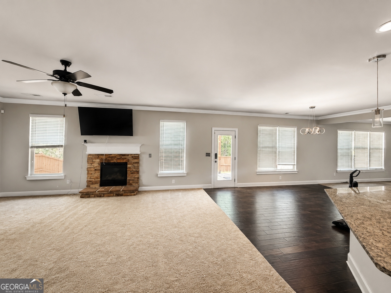
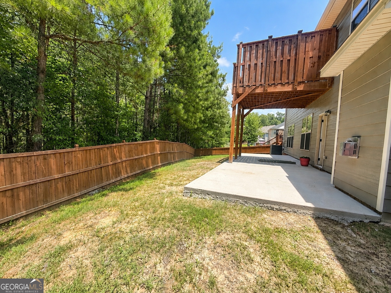
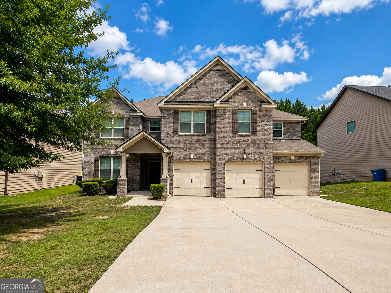
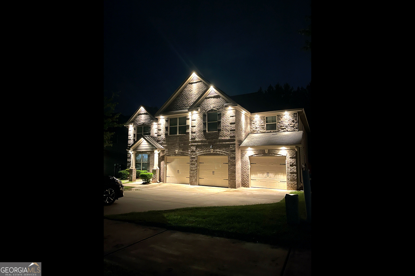
Welcome to this beautifully maintained 5 bedroom, 4 bath home featuring an award winning floor plan designed for both everyday living and entertaining. The gourmet kitchen boasts granite countertops, a large island, double ovens, and 42-inch cabinetry, opening to spacious living areas with soaring ceilings and abundant natural light. The oversized primary suite offers a sitting area, double-sided fireplace, two walk-in closets, and a private deck, creating the perfect owner's retreat. A spacious loft, generous secondary bedrooms with adjoining baths, and a 3-car garage complete this exceptional home.

5
beds

4
baths

4,592 Sq.Ft. LIVING AREA

7,840.8 Sq.Ft. lot

Features & Amenities

Interior

  • total bedrooms5
  • Total bathrooms4
  • full bathrooms4
  • Laundry room Laundry Closet
  • Flooring Hardwood
  • APPLIANCES Dishwasher, Double Oven, Ice Maker, Microwave, Oven, Refrigerator, Stainless Steel Appliance(s)
  • other interior Features Double Vanity, High Ceilings, Separate Shower, Soaking Tub, Tray Ceiling(s), Entrance Foyer, Walk-In Closet(s)

Area & Lot

  • Status For Sale
  • Living Area4,592 Sq.Ft.
  • Total Area4,592 Sq.Ft.
  • Lot Area7,840.8 Sq.Ft.
  • MLS® ID10810264
  • TypeResidential
  • YEAR BUILT2016
  • Architecture StylesBrick Front, Traditional
  • Elementary SchoolRenaissance
  • Middle SchoolRenaissance
  • High SchoolLangston Hughes

Exterior

  • STORIES2
  • water SourcePublic
  • utilitiesCable Available, Electricity Available, High Speed Internet, Sewer Connected
  • roofComposition
  • lot featuresLevel
  • parkingGarage
  • HEAT TYPECentral, Natural Gas
  • AIR CONDITIONINGCeiling Fan(s), Central Air, Electric
  • sewerPublic Sewer

Financial

  • Sales Price$495,000
  • Real Estate Tax $6,989/yr
  • HOA $575/yr
image

Schedule a Showing

We would love to show you our beautiful property. Please select your preferred date and time below. An agent will be in touch shortly to confirm your appointment.

Schedule a Showing

We would love to show you our beautiful property. Please select your preferred date and time below. An agent will be in touch shortly to confirm your appointment.

Thank you for your interest in 835 Lorrimont Lane, Fairburn, GA 30213. We are reviewing your request and will be in touch shortly!

Mortgage Calculator

Estimate your monthly mortgage payment, including the principal and interest, property taxes, and HOA. Adjust the values to generate a more accurate rate.

All estimates are provided for informational purposes only. Actual amounts may vary.
$0,000 Your Payment 20 15 65
$0,000 Your Payment

Watkins Real Estate Associates

Whether you're searching, selling, or investing, our knowledgeable agents and easy-to-use tools are here to help—every step of the way.

Follow Me on Instagram