7260 Bluewater Lane
7260 Bluewater Lane
7260 Bluewater Lane
7260 Bluewater Lane
7260 Bluewater Lane
7260 Bluewater Lane
7260 Bluewater Lane
7260 Bluewater Lane
7260 Bluewater Lane
7260 Bluewater Lane
7260 Bluewater Lane
7260 Bluewater Lane
7260 Bluewater Lane
7260 Bluewater Lane
7260 Bluewater Lane
7260 Bluewater Lane
7260 Bluewater Lane
7260 Bluewater Lane
7260 Bluewater Lane
7260 Bluewater Lane
7260 Bluewater Lane
7260 Bluewater Lane
7260 Bluewater Lane
7260 Bluewater Lane
7260 Bluewater Lane
7260 Bluewater Lane
7260 Bluewater Lane
7260 Bluewater Lane
7260 Bluewater Lane
7260 Bluewater Lane
7260 Bluewater Lane
7260 Bluewater Lane
7260 Bluewater Lane
7260 Bluewater Lane
7260 Bluewater Lane
7260 Bluewater Lane
7260 Bluewater Lane
7260 Bluewater Lane
SEE ALL PHOTOS
7260 Bluewater Lane
7260 Bluewater Lane
7260 Bluewater Lane
7260 Bluewater Lane
7260 Bluewater Lane
7260 Bluewater Lane
7260 Bluewater Lane
7260 Bluewater Lane
7260 Bluewater Lane
7260 Bluewater Lane
7260 Bluewater Lane
7260 Bluewater Lane
7260 Bluewater Lane
7260 Bluewater Lane
7260 Bluewater Lane
7260 Bluewater Lane
7260 Bluewater Lane
7260 Bluewater Lane
7260 Bluewater Lane
7260 Bluewater Lane
7260 Bluewater Lane
7260 Bluewater Lane
7260 Bluewater Lane
7260 Bluewater Lane
7260 Bluewater Lane
7260 Bluewater Lane
7260 Bluewater Lane
7260 Bluewater Lane
7260 Bluewater Lane
7260 Bluewater Lane
7260 Bluewater Lane
7260 Bluewater Lane
7260 Bluewater Lane
7260 Bluewater Lane
7260 Bluewater Lane
7260 Bluewater Lane
7260 Bluewater Lane
7260 Bluewater Lane
For Sale

7260 Bluewater Lane

7260 Bluewater Lane, Douglasville, GA 30135

$641,500
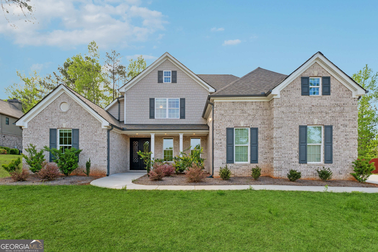
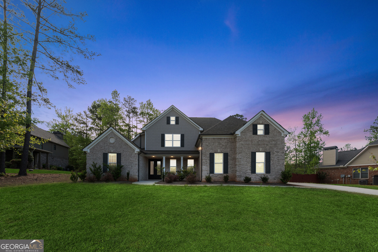
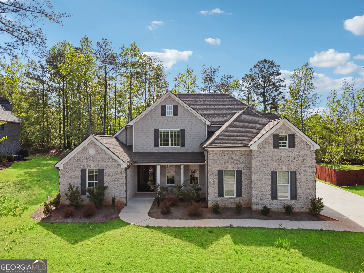
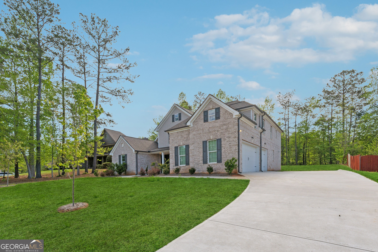
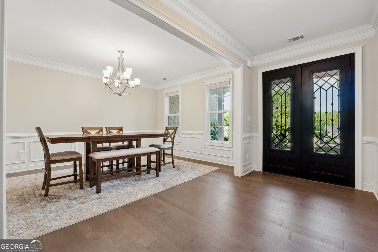
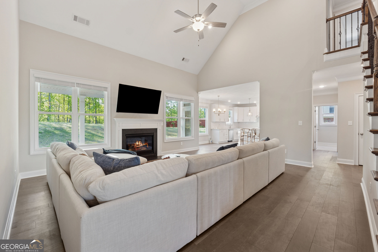
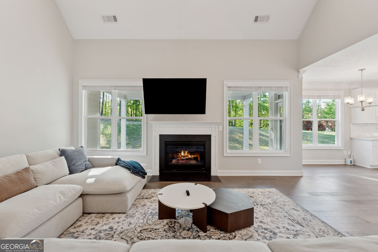
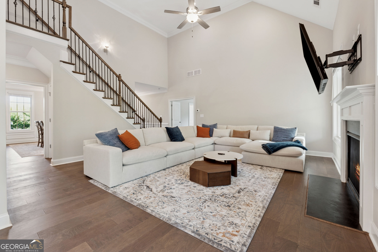
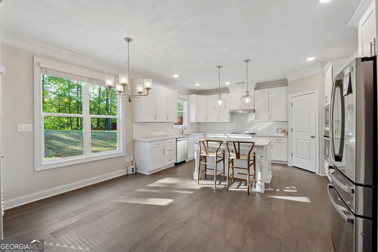
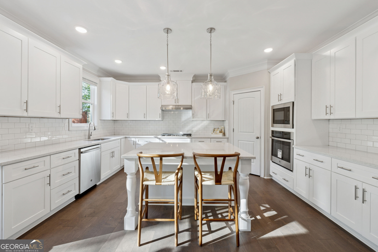
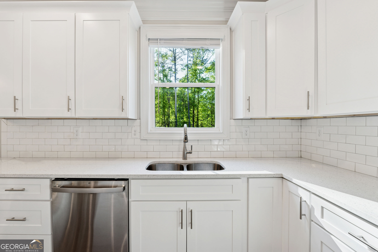
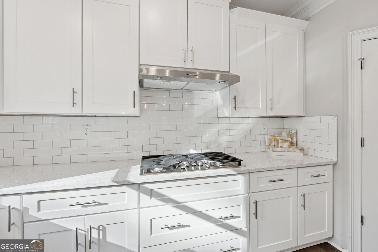
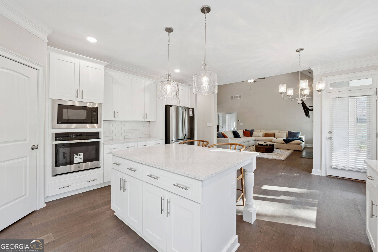
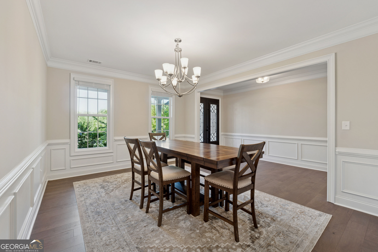
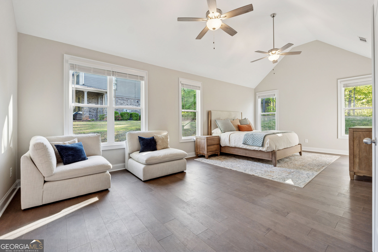
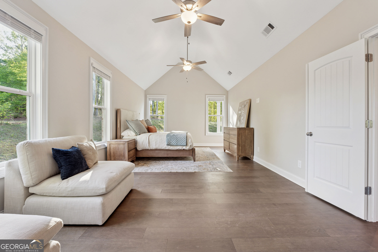
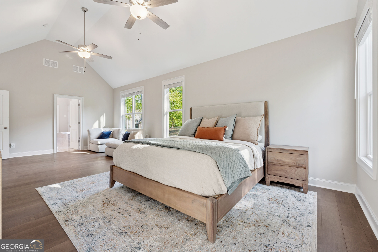
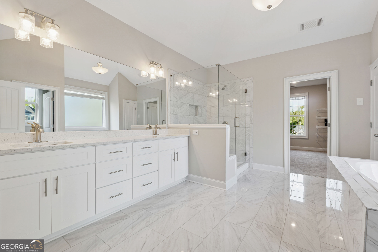
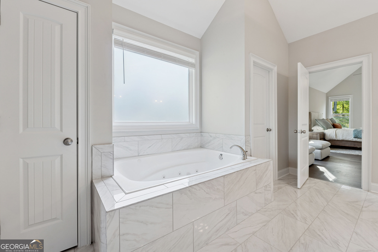
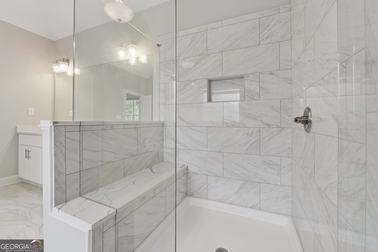
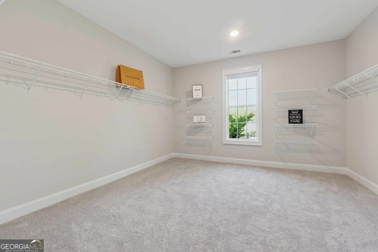
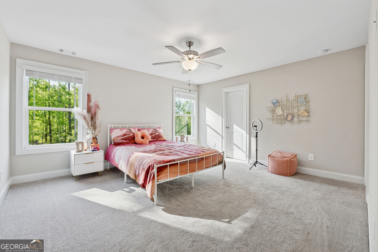
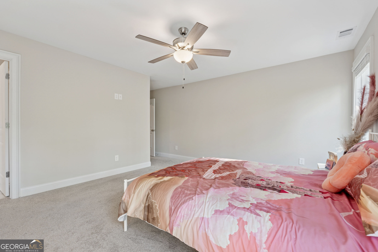
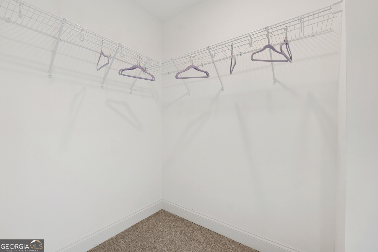
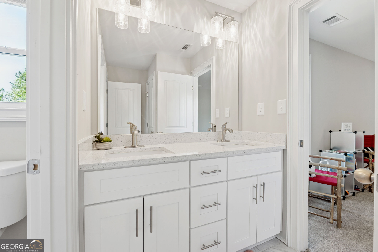
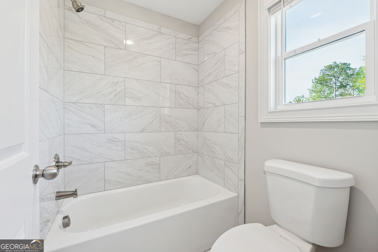
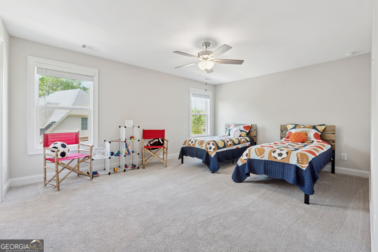
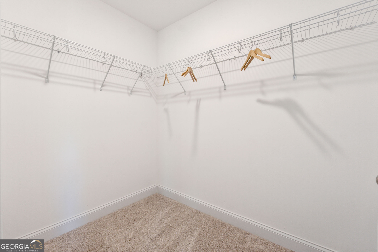
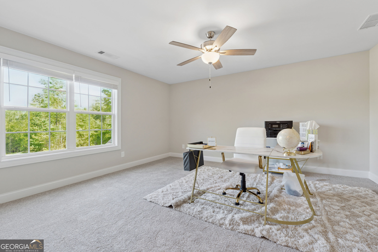
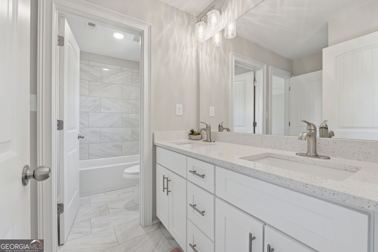
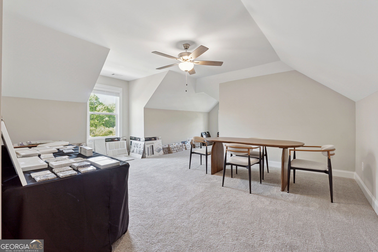
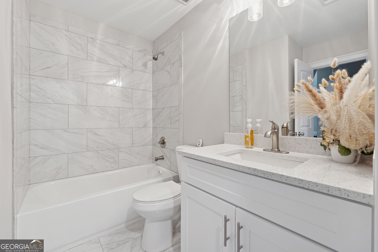
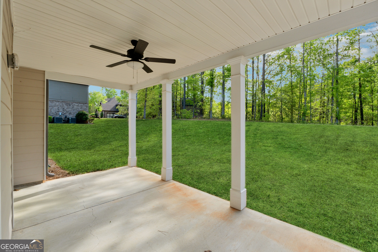
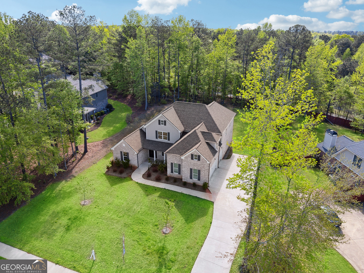
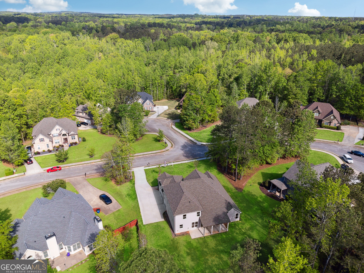
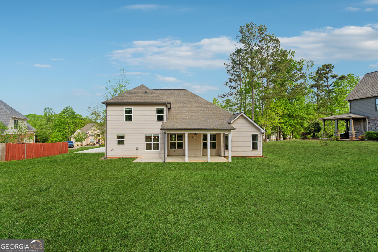
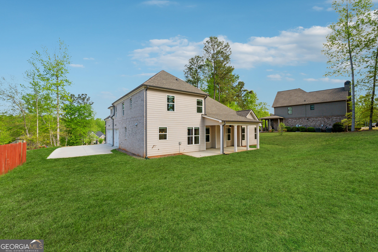
Special Financing Available!! Receive up to $10,000 in builder incentives, plus additional savings through our preferred lender network. The Hedgegrow III Plan offers 4 bedrooms, 3.5 baths, and a spacious bonus room that can function as a 5th bedroom, media room, or office. Hardwood floors flow from the foyer into the dining area and a two-story family room with a gas fireplace. The gourmet kitchen features solid stone countertops, 42-inch cabinets, and stainless steel appliances. The main-level primary suite includes vaulted ceilings with double fans, hardwood flooring, a spa-style bath, and a large walk-in closet. Upstairs you'll find three bedrooms, two full baths, and a flexible bonus room. Enjoy the covered patio overlooking the backyard, ideal for entertaining or relaxing. The home also includes a three-sided brick exterior for lasting curb appeal. Located in a swim and tennis community with clubhouse and playground, just 20 minutes from I-20 with easy access to Atlanta, shopping, and the airport. Hadi Builders is a custom homebuilder. Pick your lot and create your dream home. Additional lots and plans available, or bring your own for approval.

4
beds

4
baths

3,402 Sq.Ft. LIVING AREA

0.5 Acres lot

Carl Hawthorne

Carl Hawthorne

Tyler Popovits

Tyler Popovits

Features & Amenities

Interior

  • total bedrooms4
  • Total bathrooms4
  • full bathrooms3
  • half bathroom1
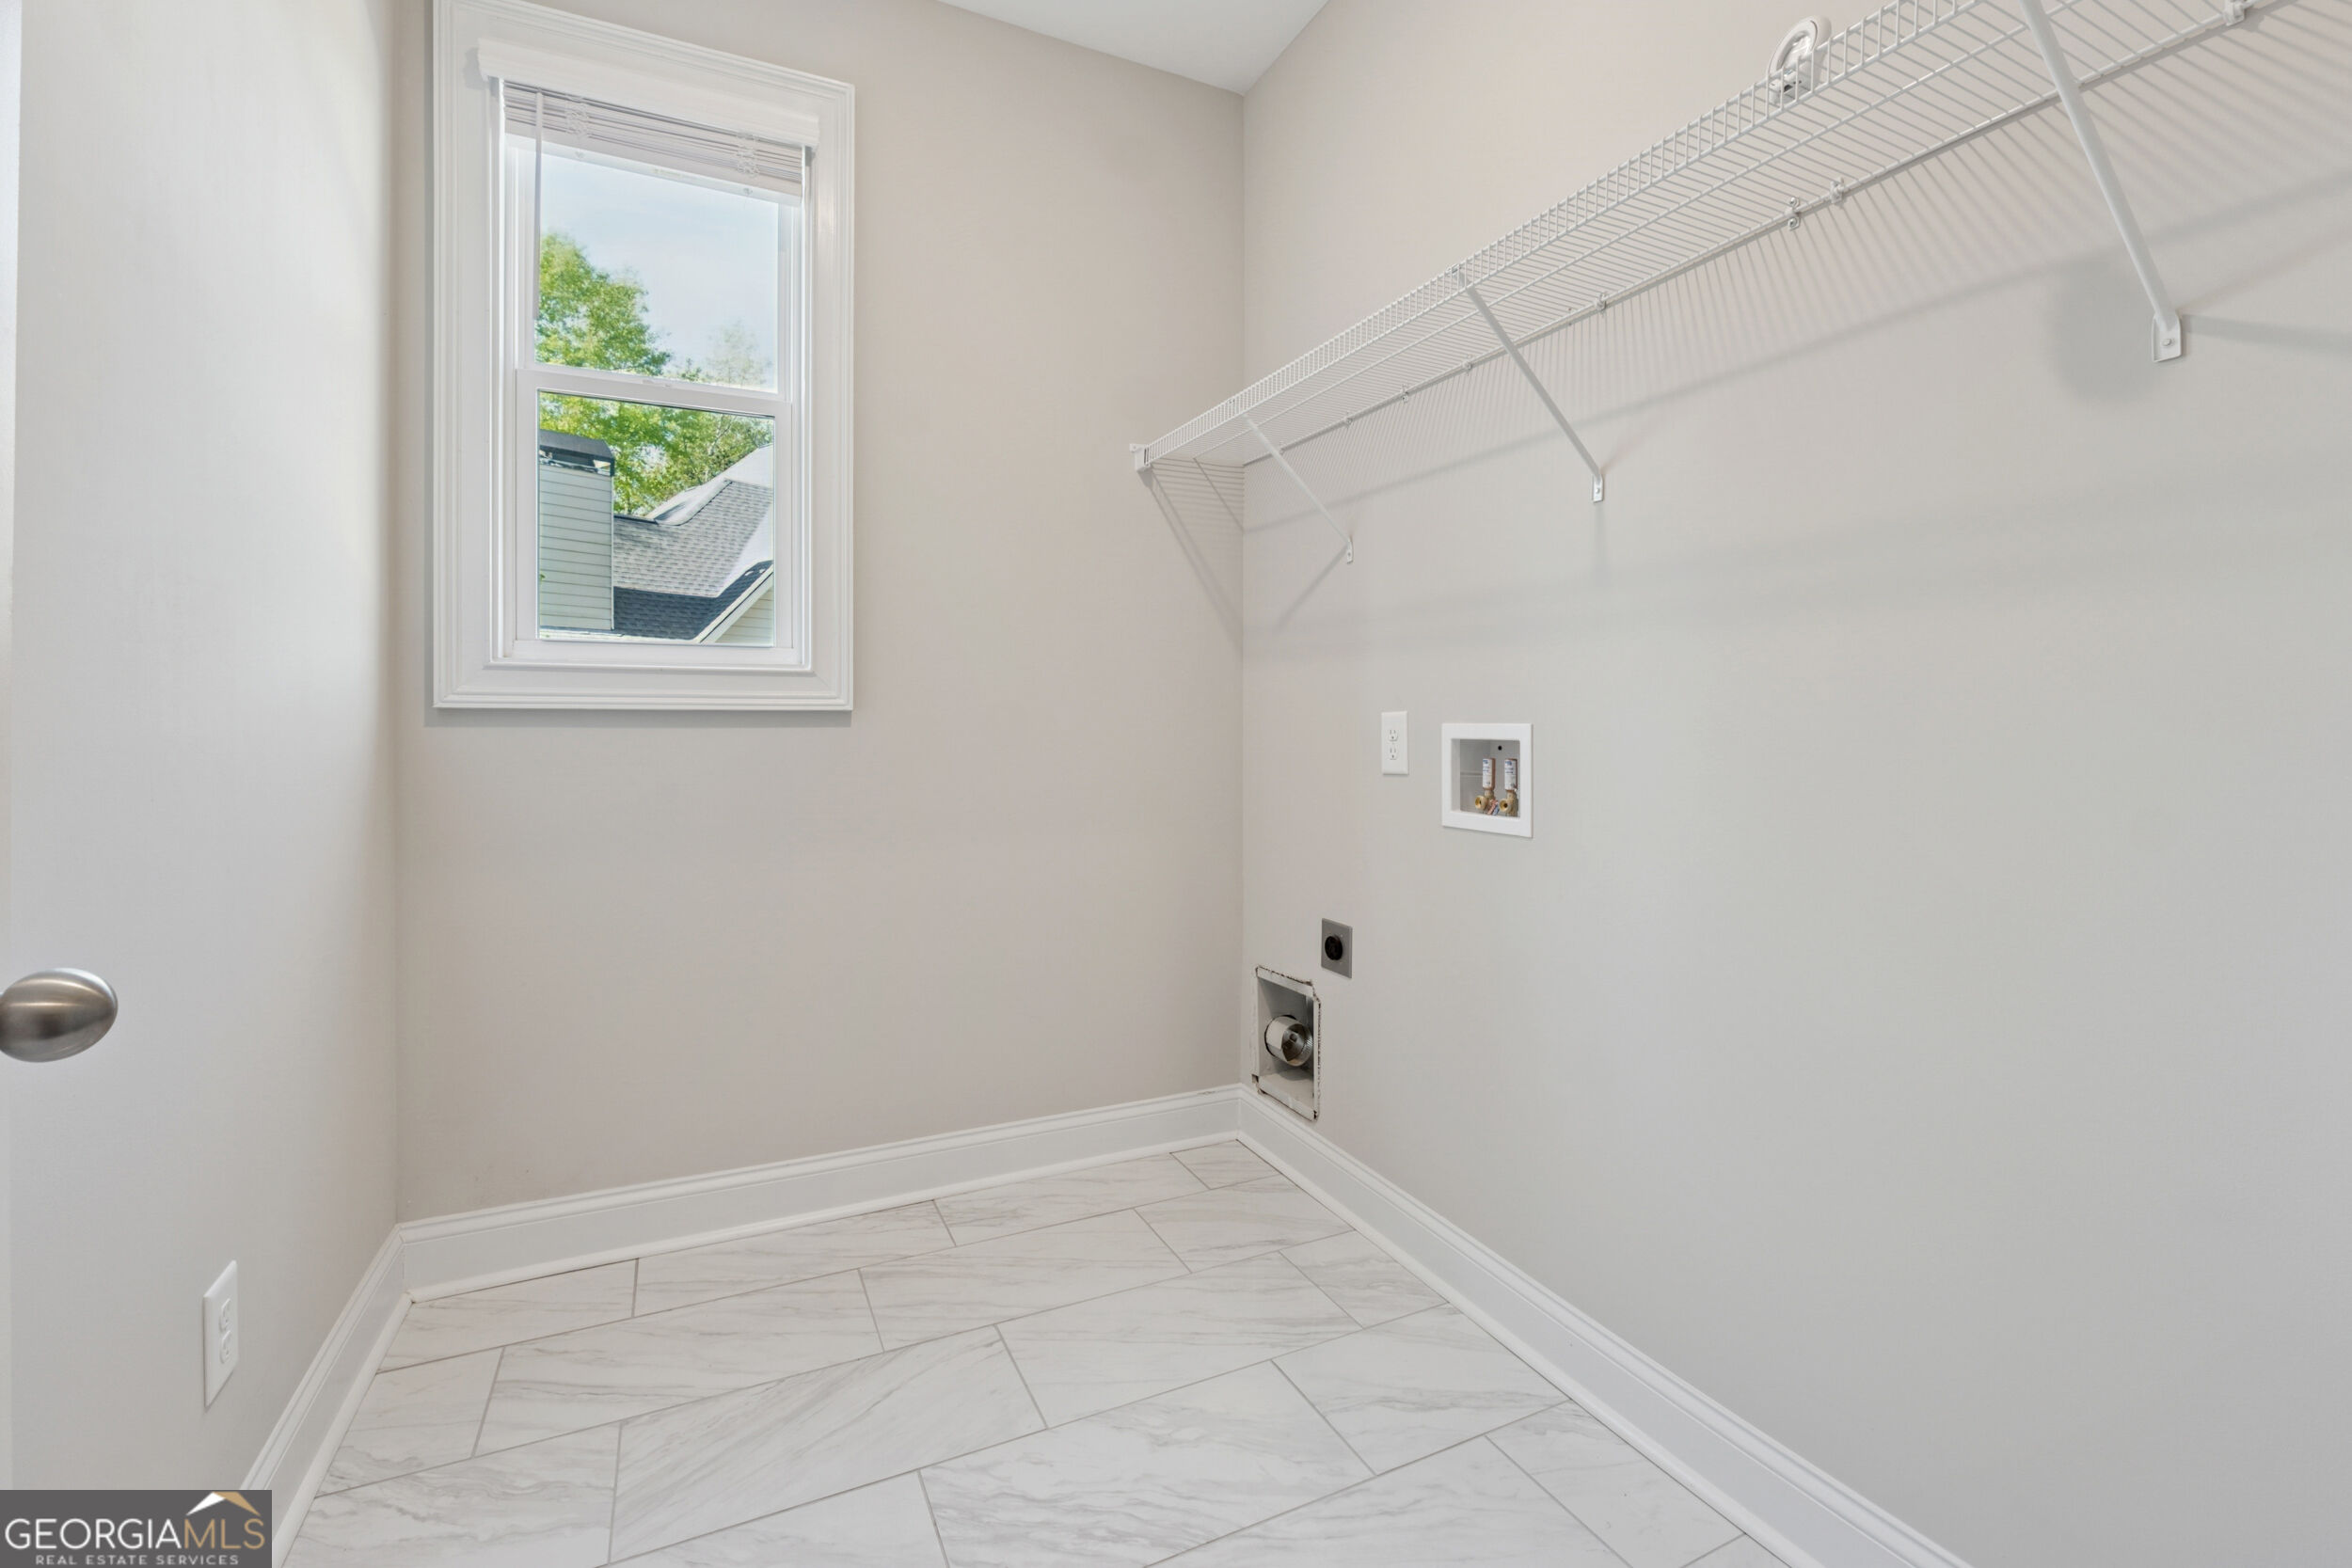
  • Laundry room Other
  • Flooring Carpet, Tile, Vinyl
  • Fireplace Living Room
  • APPLIANCES Cooktop, Dishwasher, Disposal, Electric Water Heater, Microwave, Oven
  • other interior Features Double Vanity, High Ceilings, Master On Main Level, Separate Shower, Vaulted Ceiling(s), Walk-In Closet(s)

Area & Lot

  • Status For Sale
  • Living Area3,402 Sq.Ft.
  • Total Area3,402 Sq.Ft.
  • Lot Area0.5 Acres
  • MLS® ID10885170
  • TypeResidential
  • YEAR BUILT2022
  • Architecture StylesTraditional
  • Elementary SchoolSouth Douglas
  • Middle SchoolFairplay
  • High SchoolAlexander

Exterior

  • STORIES2
  • water SourcePublic
  • utilitiesCable Available, Electricity Available, High Speed Internet, Phone Available, Propane, Underground Utilities, Water Available
  • roofComposition
  • lot featuresLevel
  • parkingGarage, Attached, Kitchen Level, Side/Rear Entrance
  • HEAT TYPECentral, Heat Pump
  • AIR CONDITIONINGCeiling Fan(s), Central Air
  • sewerSeptic Tank

Financial

  • Sales Price$641,500
  • Real Estate Tax $6,265/yr
  • HOA $720/yr
image

Schedule a Showing

We would love to show you our beautiful property. Please select your preferred date and time below. An agent will be in touch shortly to confirm your appointment.

Schedule a Showing

We would love to show you our beautiful property. Please select your preferred date and time below. An agent will be in touch shortly to confirm your appointment.

Thank you for your interest in 7260 Bluewater Lane, Douglasville, GA 30135. We are reviewing your request and will be in touch shortly!

Mortgage Calculator

Estimate your monthly mortgage payment, including the principal and interest, property taxes, and HOA. Adjust the values to generate a more accurate rate.

All estimates are provided for informational purposes only. Actual amounts may vary.
$0,000 Your Payment 20 15 65
$0,000 Your Payment

Watkins Real Estate Associates

Whether you're searching, selling, or investing, our knowledgeable agents and easy-to-use tools are here to help—every step of the way.

Follow Me on Instagram