643 Oakside Place
Bought with Ken Jones with Clear Summit Realty, LLC. and Listed by David Canaday with Watkins Real Estate Associates  678-272-2576
Sold

643 Oakside Place

643 Oakside Place, Acworth, GA 30102

$268,000
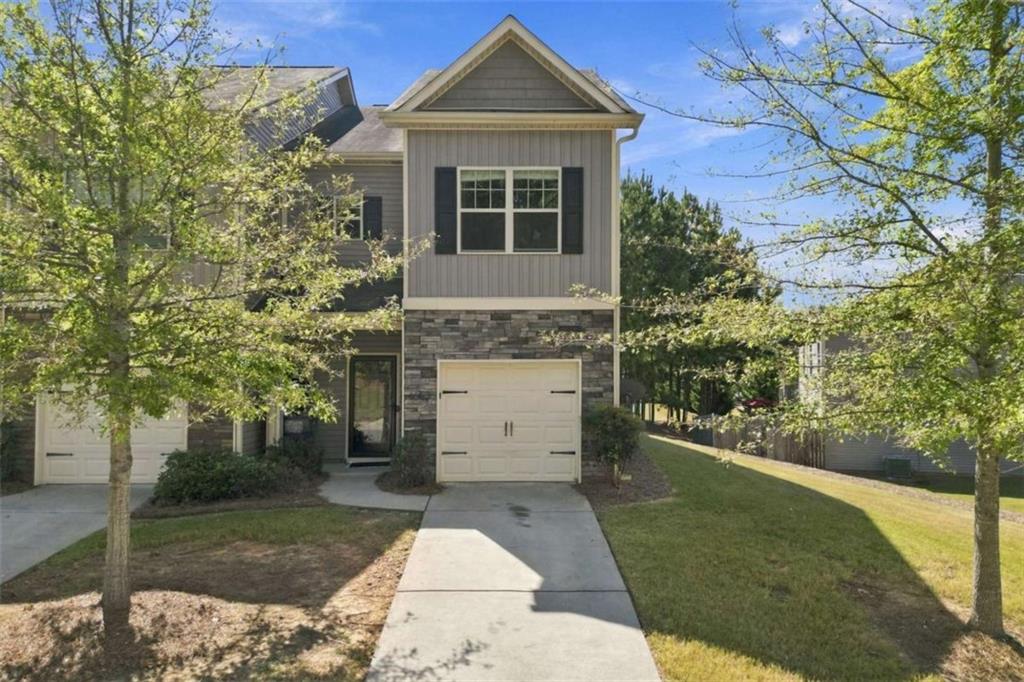
More privacy, less upkeep, and a location that keeps you connected! Welcome to 643 Oakside Place, a 3-bedroom, 2.5-bath end-unit townhome in Acworth's Ridge Mill community. Built in 2017, this Cherokee County home offers a roomy 1,656 square feet, an attached garage, and a private fenced backyard with a patio-your own space for morning coffee, grilling, or relaxing outdoors. The main level features a spacious great room and a kitchen with a breakfast area, breakfast bar, and pantry, plus a convenient half bath for guests. Upstairs, the primary suite includes a walk-in closet and double vanity, while two additional bedrooms offer room for guests, hobbies, or a home office. Upstairs laundry keeps everyday routines convenient. Enjoy low-maintenance living with HOA-covered exterior and grounds maintenance, trash service, and pest control, along with a community swimming pool and playground. Located off Highway 92 between I-75 and I-575, Ridge Mill puts shopping, dining, and major commuter routes within easy reach, with downtown Acworth, downtown Woodstock, Kennesaw State University, Patriots Park, and Lake Allatoona offering even more to explore. Discover the space, privacy, and convenience of this Ridge Mill townhome-schedule your showing today!

3
beds

3
baths

1,656 Sq.Ft. LIVING AREA

4,356 Sq.Ft. lot

David Canaday

David Canaday

Features & Amenities

Interior

  • total bedrooms3
  • Total bathrooms3
  • full bathrooms2
  • half bathroom1
  • Laundry room In Hall, Laundry Closet, Upper Level
  • Flooring Carpet, Laminate
  • Fireplace None
  • APPLIANCES Dishwasher, Disposal, Electric Water Heater, Microwave, Refrigerator
  • other interior Features Disappearing Attic Stairs, Double Vanity, Entrance Foyer, Other, Walk-In Closet(s)

Area & Lot

  • Status Sold
  • Date Sold October 29, 2026
  • Living Area1,656 Sq.Ft.
  • Total Area1,656 Sq.Ft.
  • Lot Area4,356 Sq.Ft.
  • MLS® ID7850651
  • TypeTownhouse
  • YEAR BUILT2017
  • Architecture StylesTownhouse, Traditional
  • Water FrontageNone
  • View DescriptionOther
  • Elementary SchoolOak Grove - Cherokee
  • Middle SchoolE.T. Booth
  • High SchoolEtowah

Exterior

  • STORIES2
  • Garage Space2.0
  • water SourcePublic
  • utilitiesCable Available
  • PoolNone
  • roofComposition
  • lot featuresLevel, Private
  • parkingGarage, Garage Door Opener
  • HEAT TYPECentral, Electric, Other
  • AIR CONDITIONINGCeiling Fan(s), Central Air, Electric, Other
  • sewerPublic Sewer
  • SubstructureSlab
  • Disability FeaturesAccessible Entrance
  • security FeaturesCarbon Monoxide Detector(s), Fire Alarm, Smoke Detector(s)
  • Green featuresNone
  • other exterior FeaturesOther, Private Yard, None

Financial

  • Sales Price$268,000
  • Real Estate Tax $3,574/yr
  • HOA $2,107/yr

Watkins Real Estate Associates

Whether you're searching, selling, or investing, our knowledgeable agents and easy-to-use tools are here to help—every step of the way.

Follow Me on Instagram