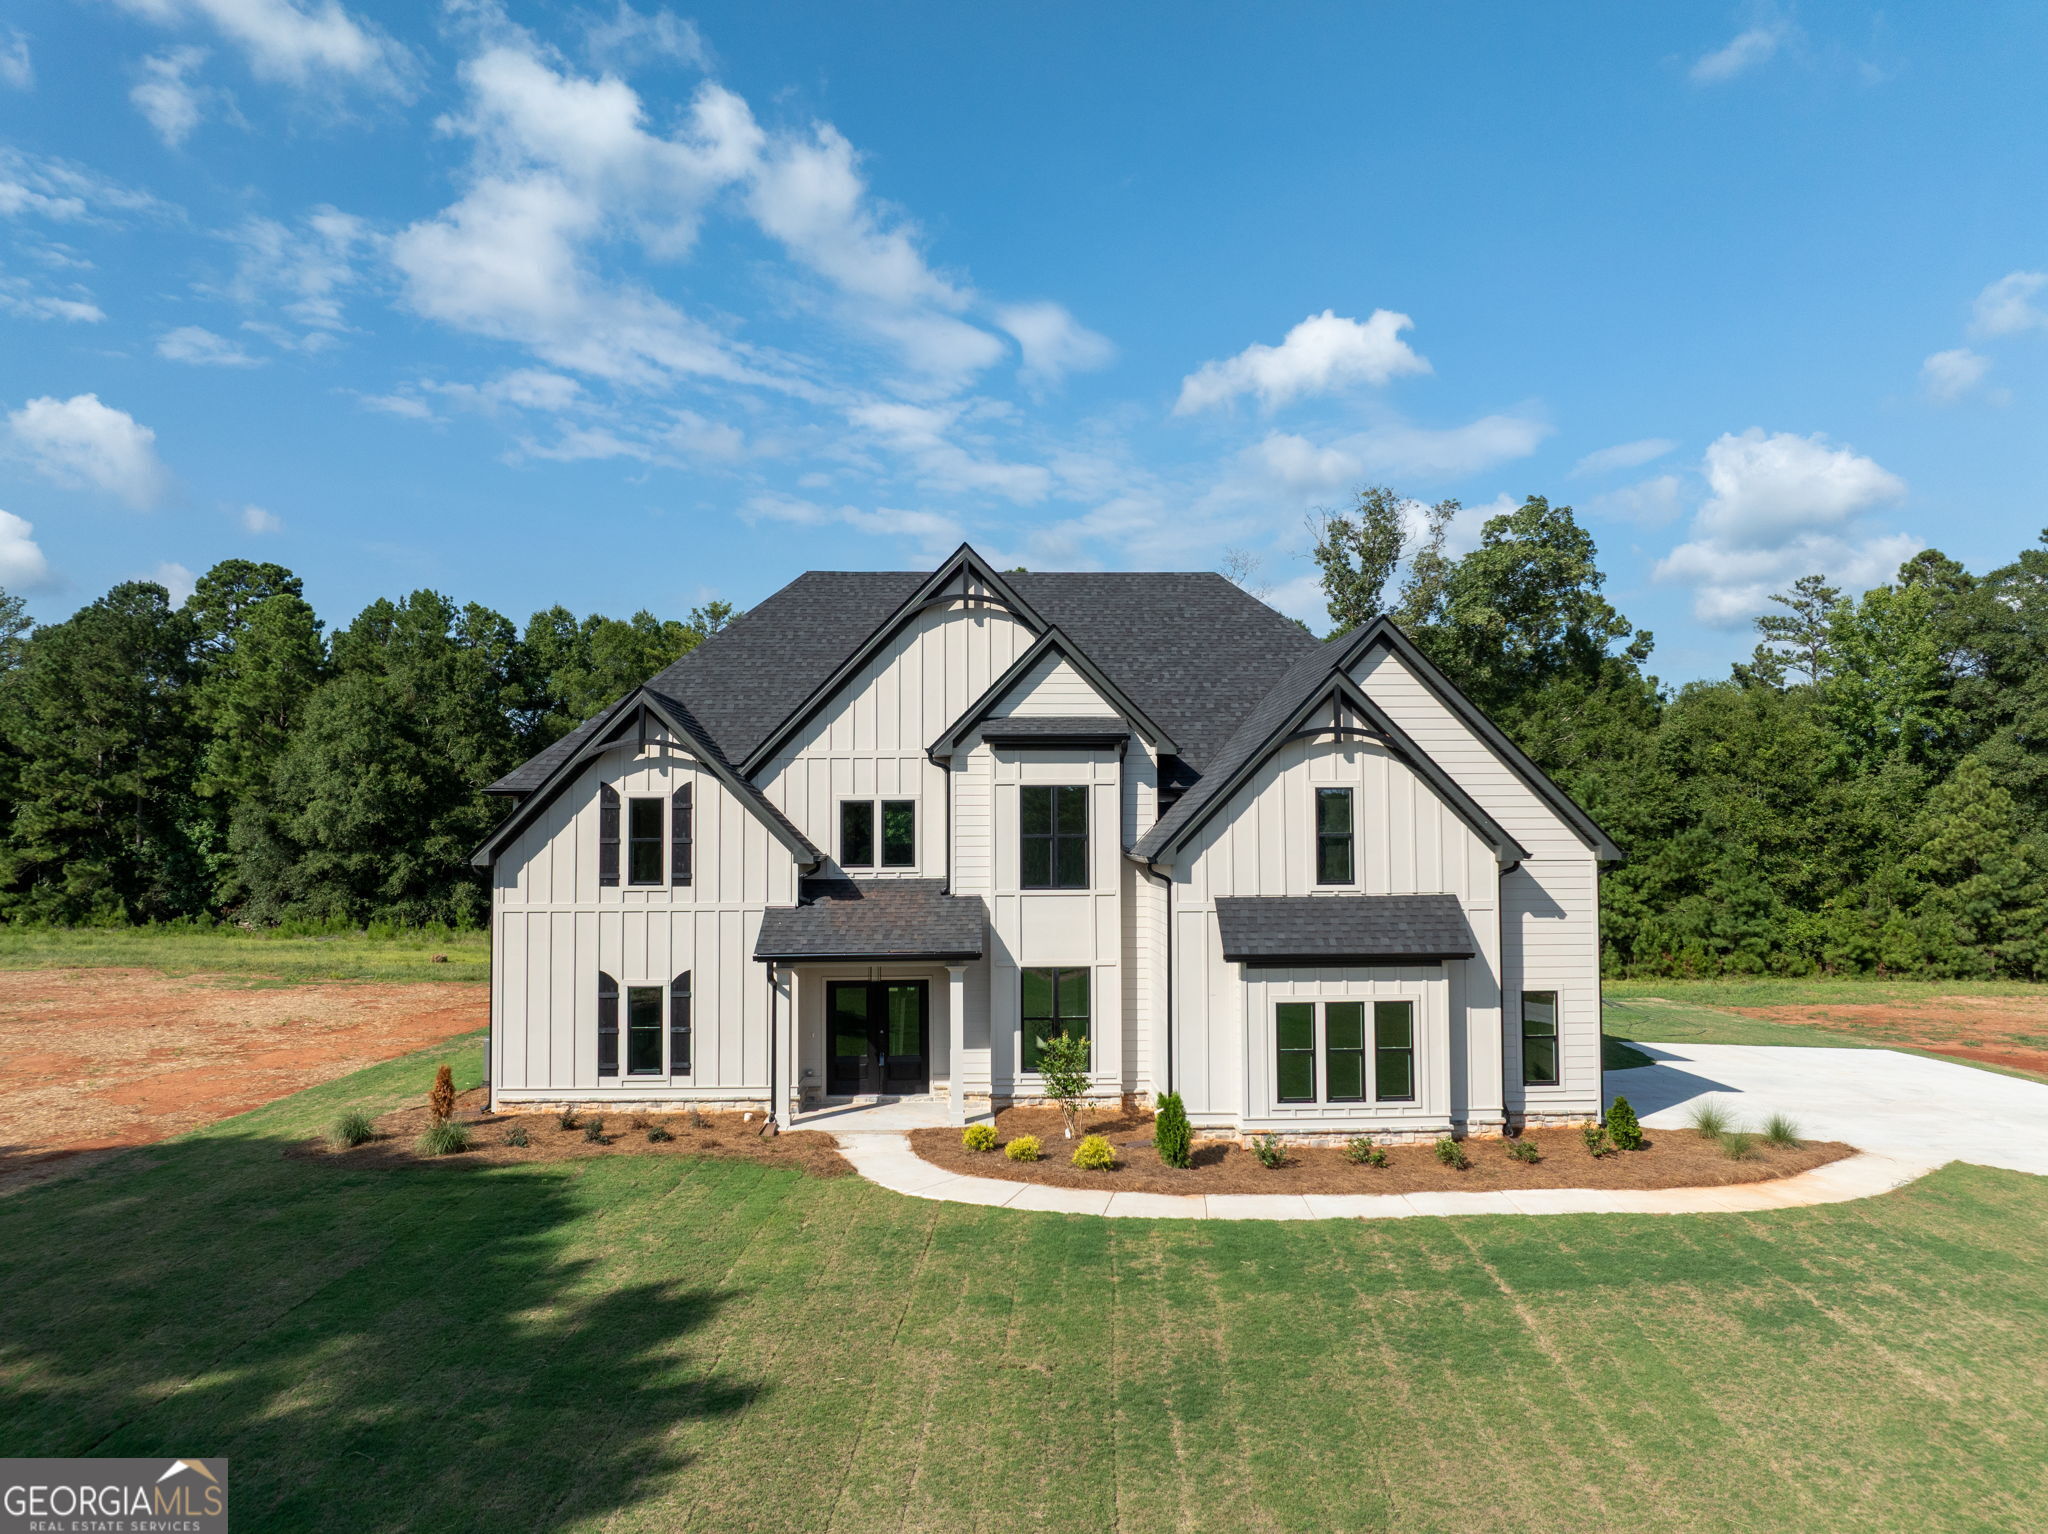
MOVE IN READY NEW CONSTRUCTION! 3,792 Sq Ft | 3.31 Acres | Cul-de-Sac Lot! Public Water & Fiber Internet Available! Move in ready! Introducing "The Tinsdale" - a stunning new construction home that truly has it all! Situated on a private 3.31-acre cul-de-sac lot, this spacious home offers over 3,700 square feet of thoughtfully designed living space, featuring 4 bedrooms, 3.5 baths, a dedicated home office, and an upstairs recreation/living room - perfect for growing families or those who love to entertain. Step through double front doors into a dramatic two-story foyer, flanked by a formal dining room and flowing into a grand two-story living room with a cozy wood-burning fireplace. The open-concept kitchen is a showstopper with abundant windows and cabinetry, granite or quartz countertops, a stylish tile backsplash, designer pendant lighting, and a large center island ideal for casual dining and hosting. The charming vaulted breakfast area opens directly to a covered rear porch - perfect for outdoor living. On the main level, you'll also find a spacious laundry room and a luxurious owner's suite complete with tile floors, a freestanding tub, tiled walk-in shower, double vanity, and a private water closet. Upstairs offers incredible versatility, featuring three generously sized guest bedrooms, two full baths, a large open living area, and a home office with a view. Additional premium features include: *Cement board siding *Architectural shingles *Low-E energy-efficient windows *Spray foam insulation in the attic. Smart home features: keyless deadbolt, select smart switches, video doorbell & more. Builder requires a 2% construction deposit and offers a $2,500 credit with the use of a preferred lender - plus an additional $2,500 from the lender! Call, text, or email for pre-sale opportunities, or visit our website for more information.