Leave a Message

Thank you for your message. We will be in touch with you shortly.

493 Walnut Street
Sold

493 Walnut Street

493 Walnut Street, Hapeville, GA 30354

$505,000
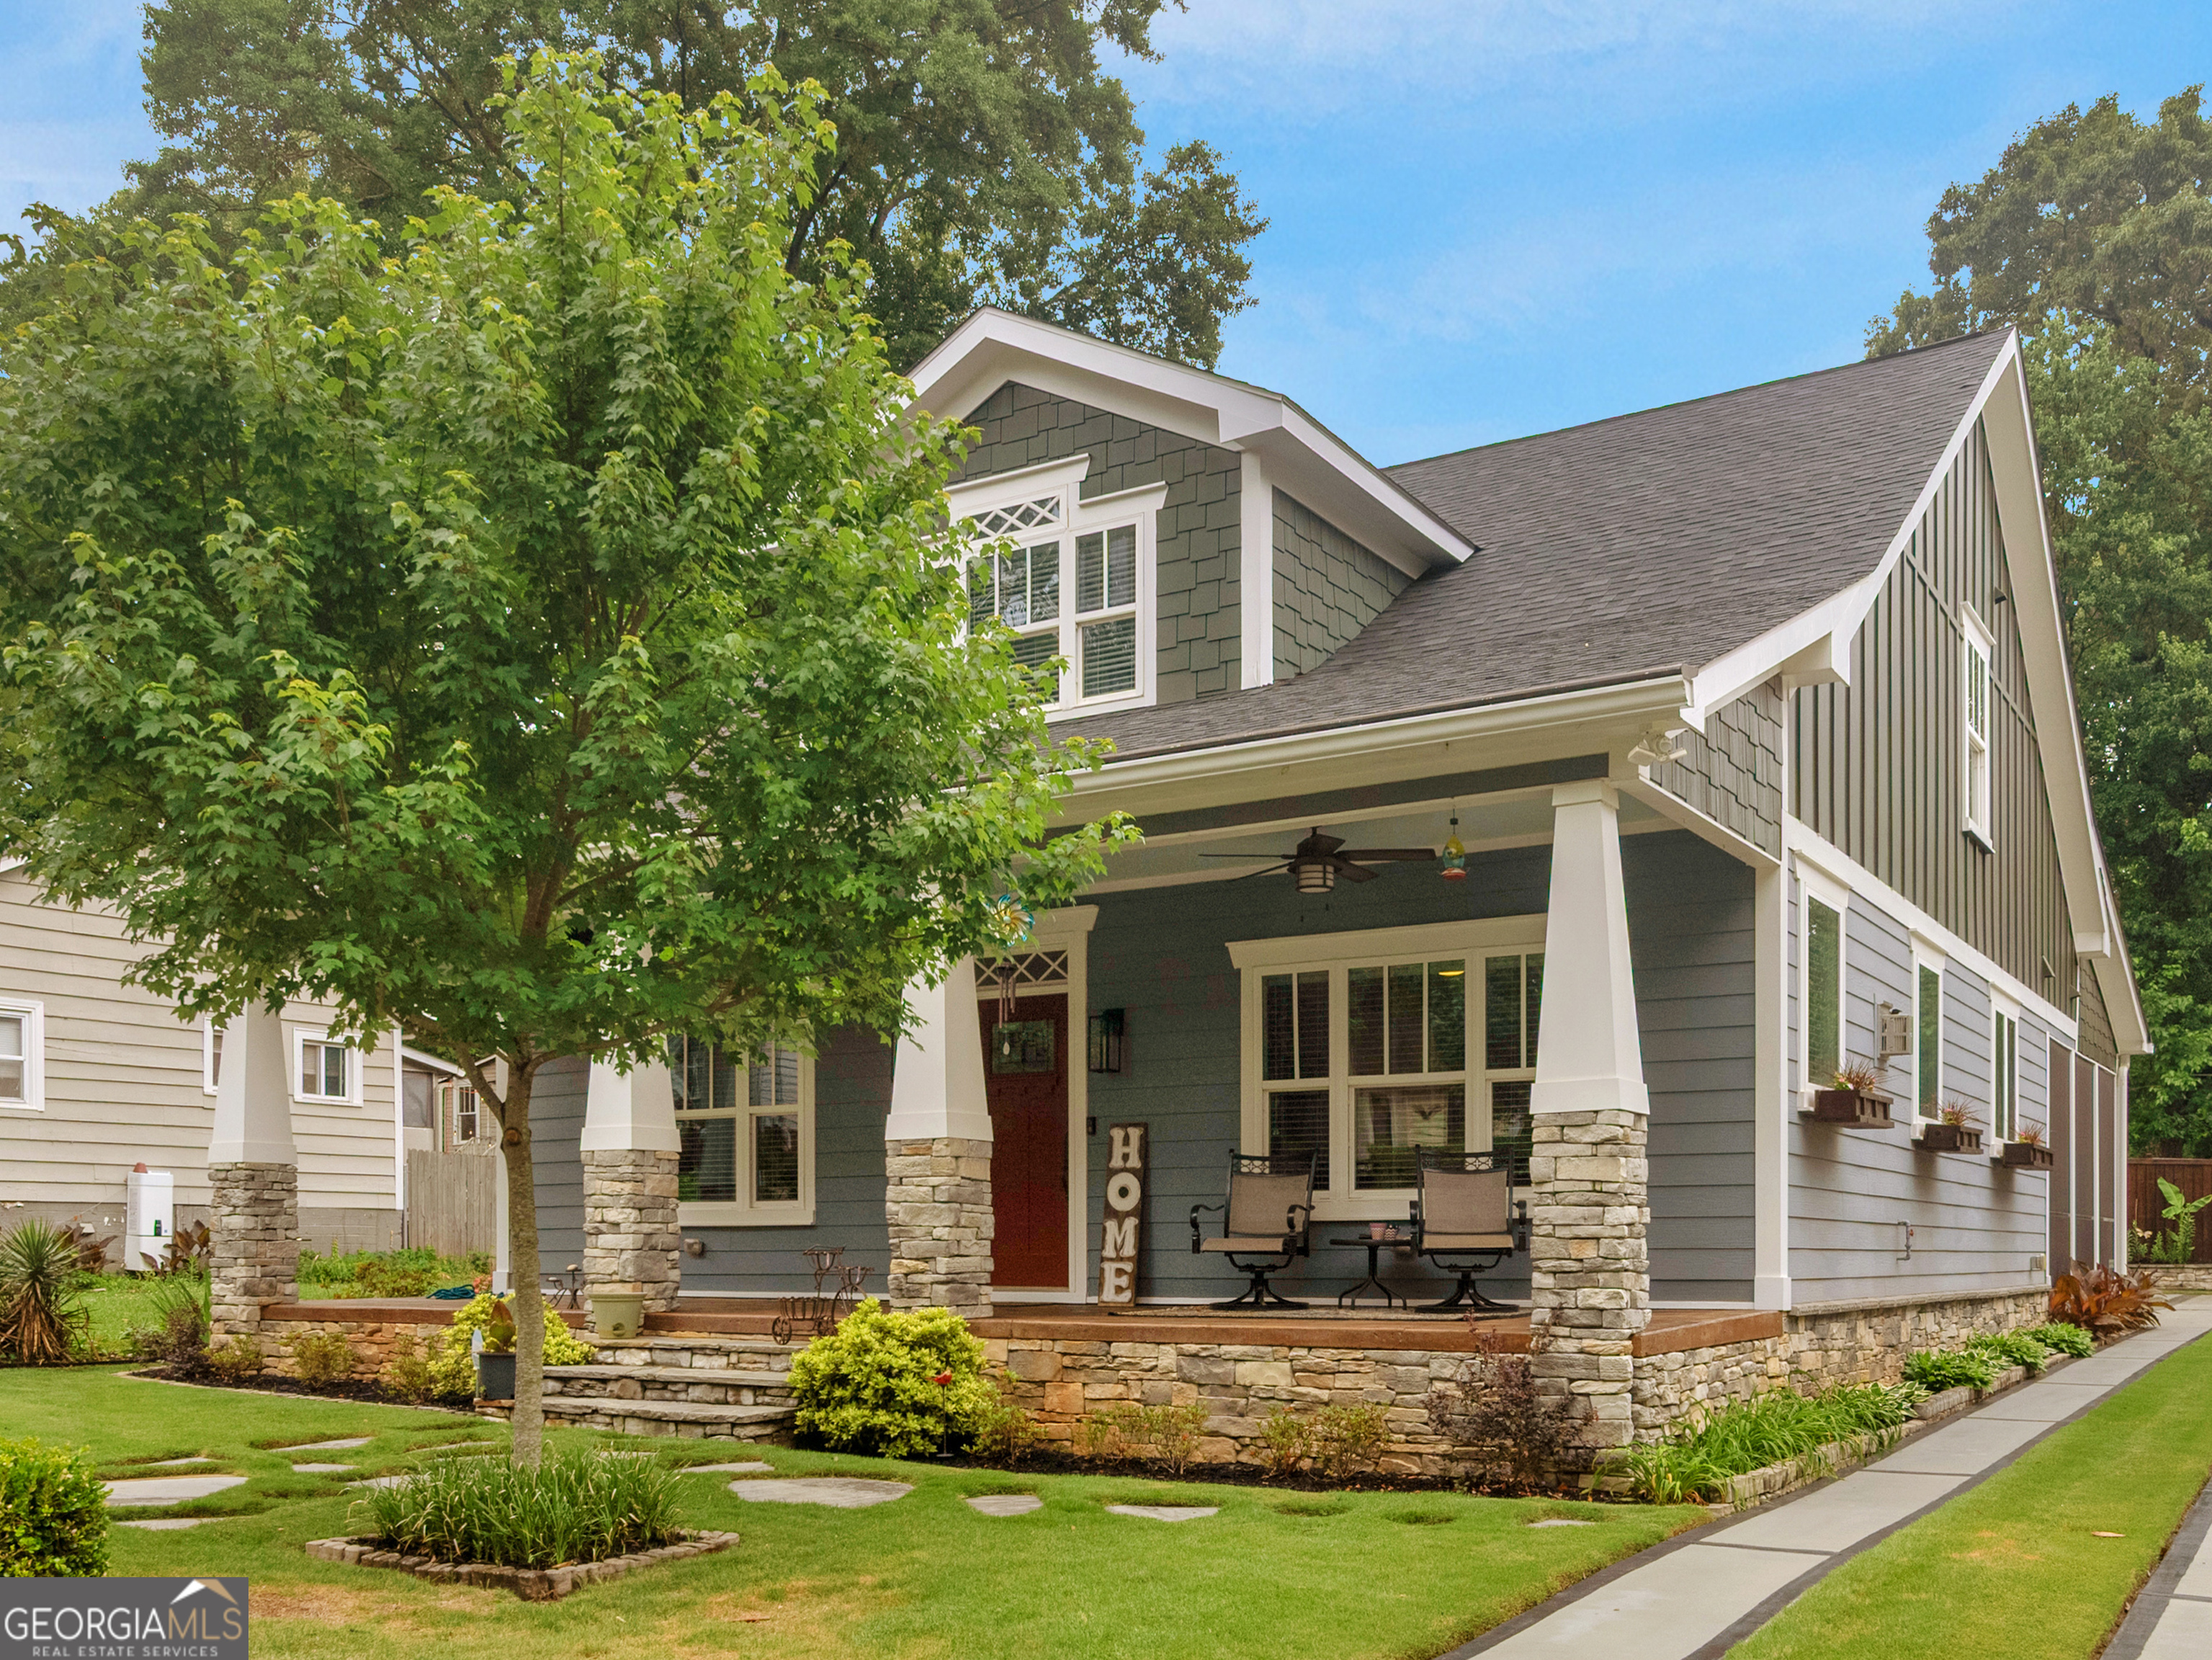
Welcome home to this beautifully updated 3-bedroom, 2.5-bath residence that perfectly blends comfort, functionality, and charm. Designed with entertaining in mind, the open-concept living spaces create a warm and inviting atmosphere where family and friends can gather with ease. The spacious kitchen features a large island, abundant cabinetry, and a walk-in butler's pantry complete with a sink and additional storage-ideal for keeping countertops clutter-free and hosting effortless. The primary suite offers a private retreat with a large walk-in closet and a spa-like bathroom featuring a relaxing soaking tub, double vanity and separate tile shower. Thoughtful storage can be found throughout the home, including a spacious garage with workshop space, making organization simple and practical. Enjoy peaceful mornings on the welcoming front porch or spend evenings unwinding on the screened-in back porch, the perfect spot to relax and catch your favorite college football games in comfort. Outside, the beautifully maintained landscaping surrounds a manageable yard that provides all the enjoyment of outdoor living without overwhelming upkeep. Nestled on a quiet street with minimal traffic, this home offers the best of both worlds-small-town tranquility with convenient access to downtown Atlanta and the airport. This move-in-ready home truly combines style, comfort, and an unbeatable location. Ask how you can receive up to $1500 credit by using one of our preferred lenders. Exclusions may apply.
3
beds

3
baths

2,734 Sq.Ft. LIVING AREA

6,098.4 Sq.Ft. lot

Features & Amenities

Interior

  • total bedrooms3
  • Total bathrooms3
  • full bathrooms2
  • half bathroom1
  • Laundry room Mud Room, Other
  • Flooring Carpet, Other, Tile, Vinyl
  • Fireplace Living Room
  • APPLIANCES Dishwasher, Microwave, Other, Refrigerator, Stainless Steel Appliance(s)
  • other interior Features Double Vanity, Master On Main Level, Other, Separate Shower, Soaking Tub, Walk-In Closet(s)

Area & Lot

  • Status Sold
  • Date Sold July 10, 2026
  • Living Area2,734 Sq.Ft.
  • Total Area2,734 Sq.Ft.
  • Lot Area6,098.4 Sq.Ft.
  • MLS® ID10762353
  • TypeResidential
  • YEAR BUILT2018
  • NeighborhoodHapeville
  • Architecture StylesCraftsman, Other, Traditional
  • Elementary SchoolHapeville
  • Middle SchoolPaul D West
  • High SchoolTri Cities

Exterior

  • STORIES2
  • water SourcePublic
  • utilitiesElectricity Available, High Speed Internet, Natural Gas Available, Other, Sewer Connected, Water Available
  • roofComposition
  • lot featuresLevel, Other
  • parkingGarage, Attached, Garage Door Opener
  • HEAT TYPEForced Air, Other
  • AIR CONDITIONINGCentral Air, Other
  • sewerPublic Sewer
  • SubstructureSlab
  • security FeaturesCarbon Monoxide Detector(s), Smoke Detector(s)
  • other exterior FeaturesOther

Financial

  • Sales Price$505,000
  • Real Estate Tax $4,210/yr

Hapeville

If you would like more information on any of these Hapeville real estate listings, just click on a property to access the full details.

Explore

Watkins Real Estate Associates

Whether you're searching, selling, or investing, our knowledgeable agents and easy-to-use tools are here to help—every step of the way.

Follow Me on Instagram