


Leave a Message

Thank you for your message. We will be in touch with you shortly.

424 Tallulah Drive
424 Tallulah Drive
424 Tallulah Drive
424 Tallulah Drive
424 Tallulah Drive
424 Tallulah Drive
424 Tallulah Drive
424 Tallulah Drive
424 Tallulah Drive
424 Tallulah Drive
424 Tallulah Drive
424 Tallulah Drive
424 Tallulah Drive
424 Tallulah Drive
424 Tallulah Drive
424 Tallulah Drive
424 Tallulah Drive
424 Tallulah Drive
424 Tallulah Drive
424 Tallulah Drive
424 Tallulah Drive
424 Tallulah Drive
424 Tallulah Drive
424 Tallulah Drive
424 Tallulah Drive
424 Tallulah Drive
424 Tallulah Drive
424 Tallulah Drive
424 Tallulah Drive
424 Tallulah Drive
424 Tallulah Drive
424 Tallulah Drive
424 Tallulah Drive
424 Tallulah Drive
424 Tallulah Drive
424 Tallulah Drive
424 Tallulah Drive
424 Tallulah Drive
SEE ALL PHOTOS
424 Tallulah Drive
424 Tallulah Drive
424 Tallulah Drive
424 Tallulah Drive
424 Tallulah Drive
424 Tallulah Drive
424 Tallulah Drive
424 Tallulah Drive
424 Tallulah Drive
424 Tallulah Drive
424 Tallulah Drive
424 Tallulah Drive
424 Tallulah Drive
424 Tallulah Drive
424 Tallulah Drive
424 Tallulah Drive
424 Tallulah Drive
424 Tallulah Drive
424 Tallulah Drive
424 Tallulah Drive
424 Tallulah Drive
424 Tallulah Drive
424 Tallulah Drive
424 Tallulah Drive
424 Tallulah Drive
424 Tallulah Drive
424 Tallulah Drive
424 Tallulah Drive
424 Tallulah Drive
424 Tallulah Drive
424 Tallulah Drive
424 Tallulah Drive
424 Tallulah Drive
424 Tallulah Drive
424 Tallulah Drive
424 Tallulah Drive
424 Tallulah Drive
424 Tallulah Drive
For Sale

424 Tallulah Drive

424 Tallulah Drive, Griffin, GA 30223

$449,500
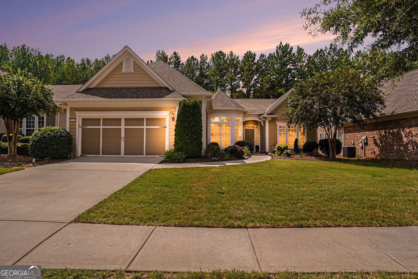
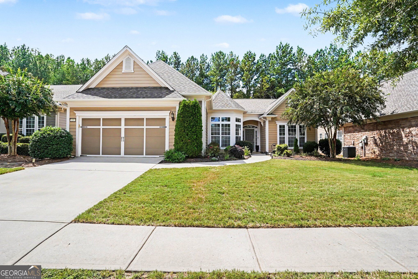
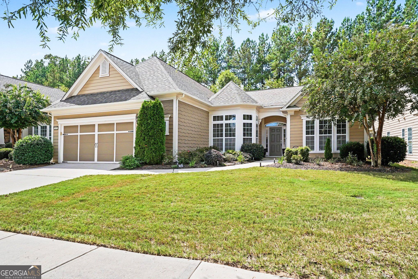
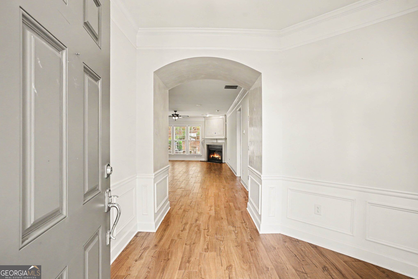
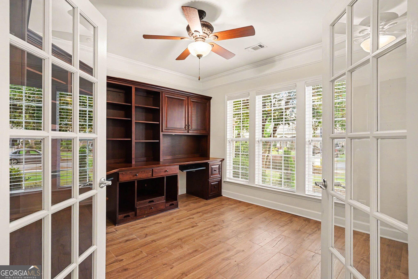
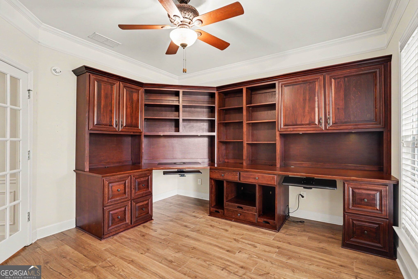
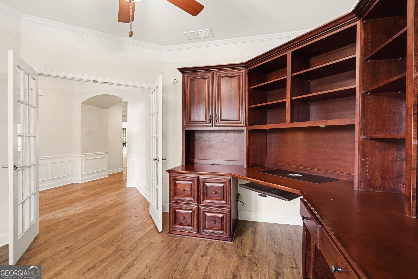
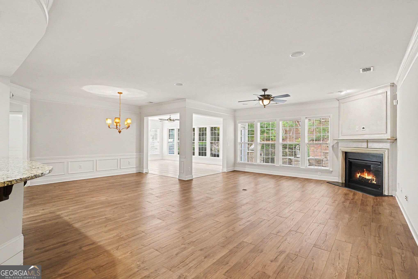
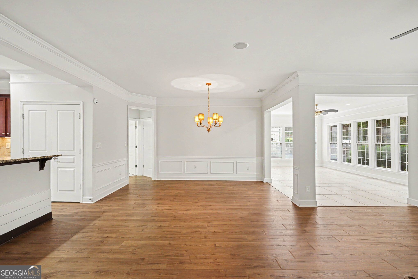
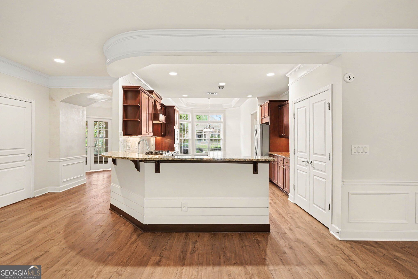
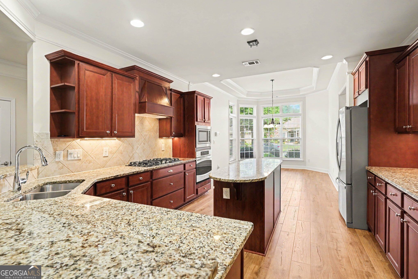
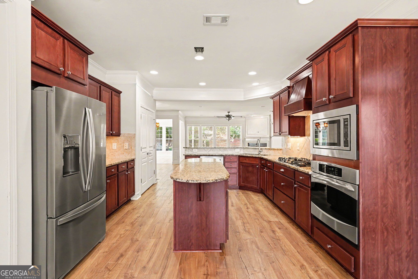
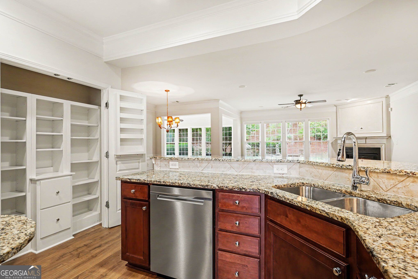
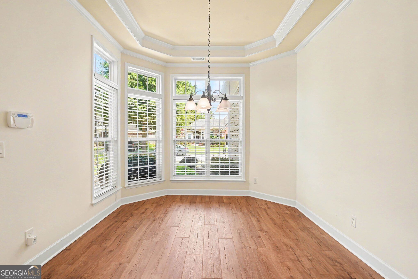
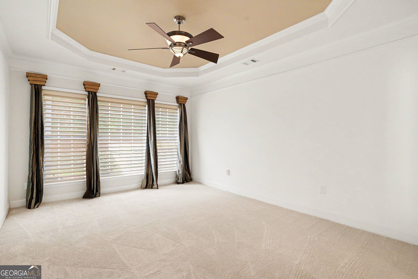
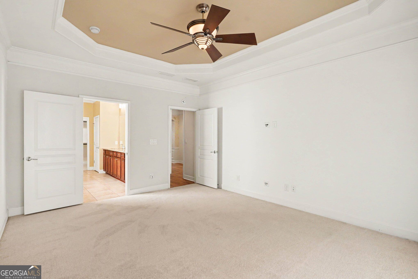
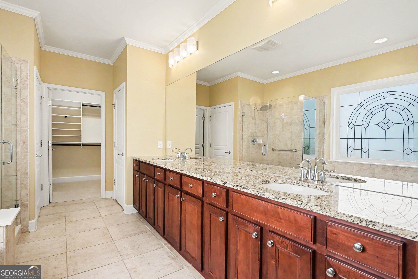
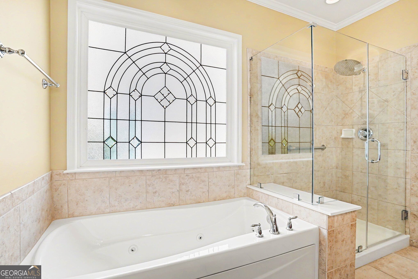
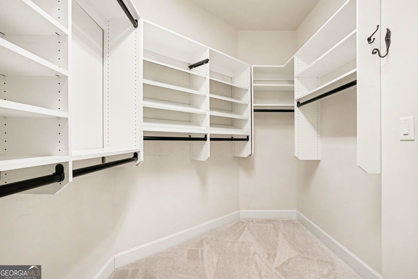
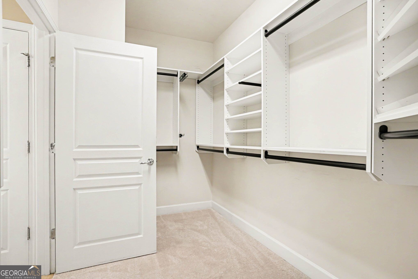
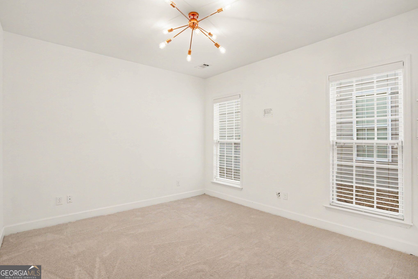
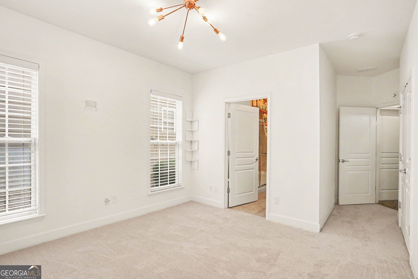
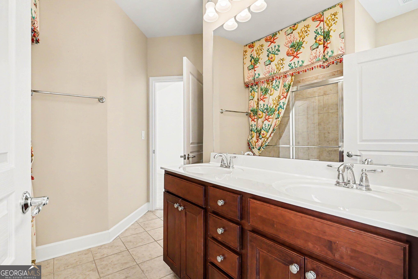
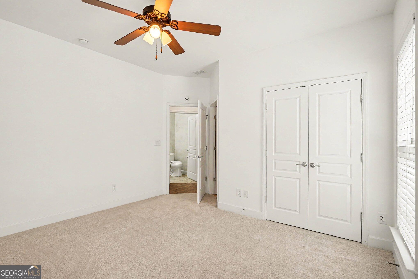
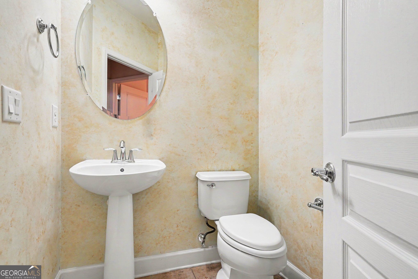
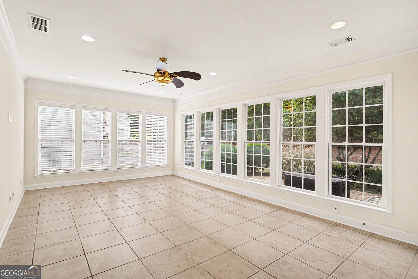
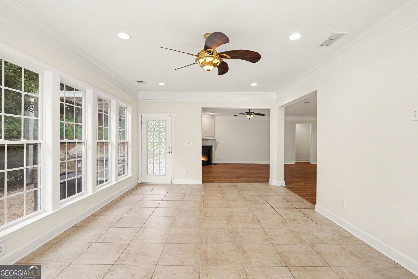
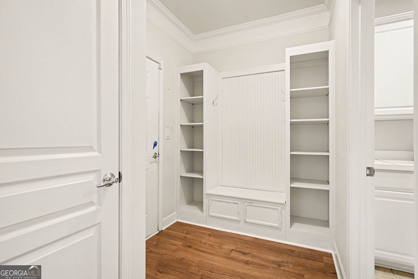
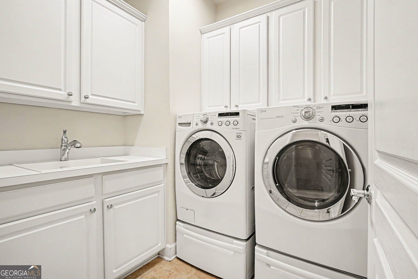
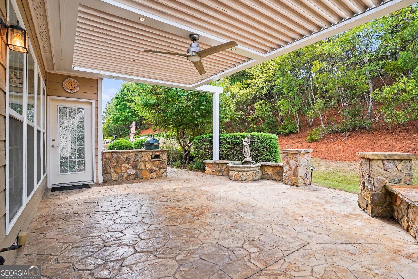
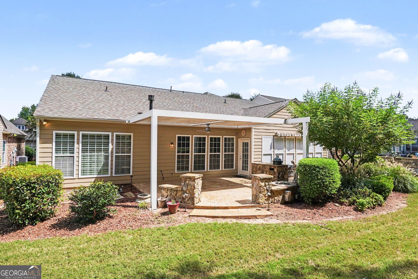
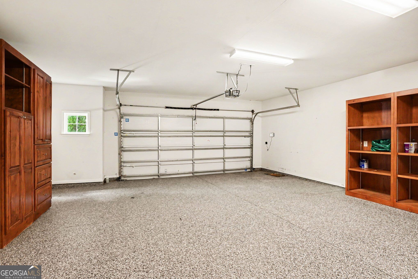
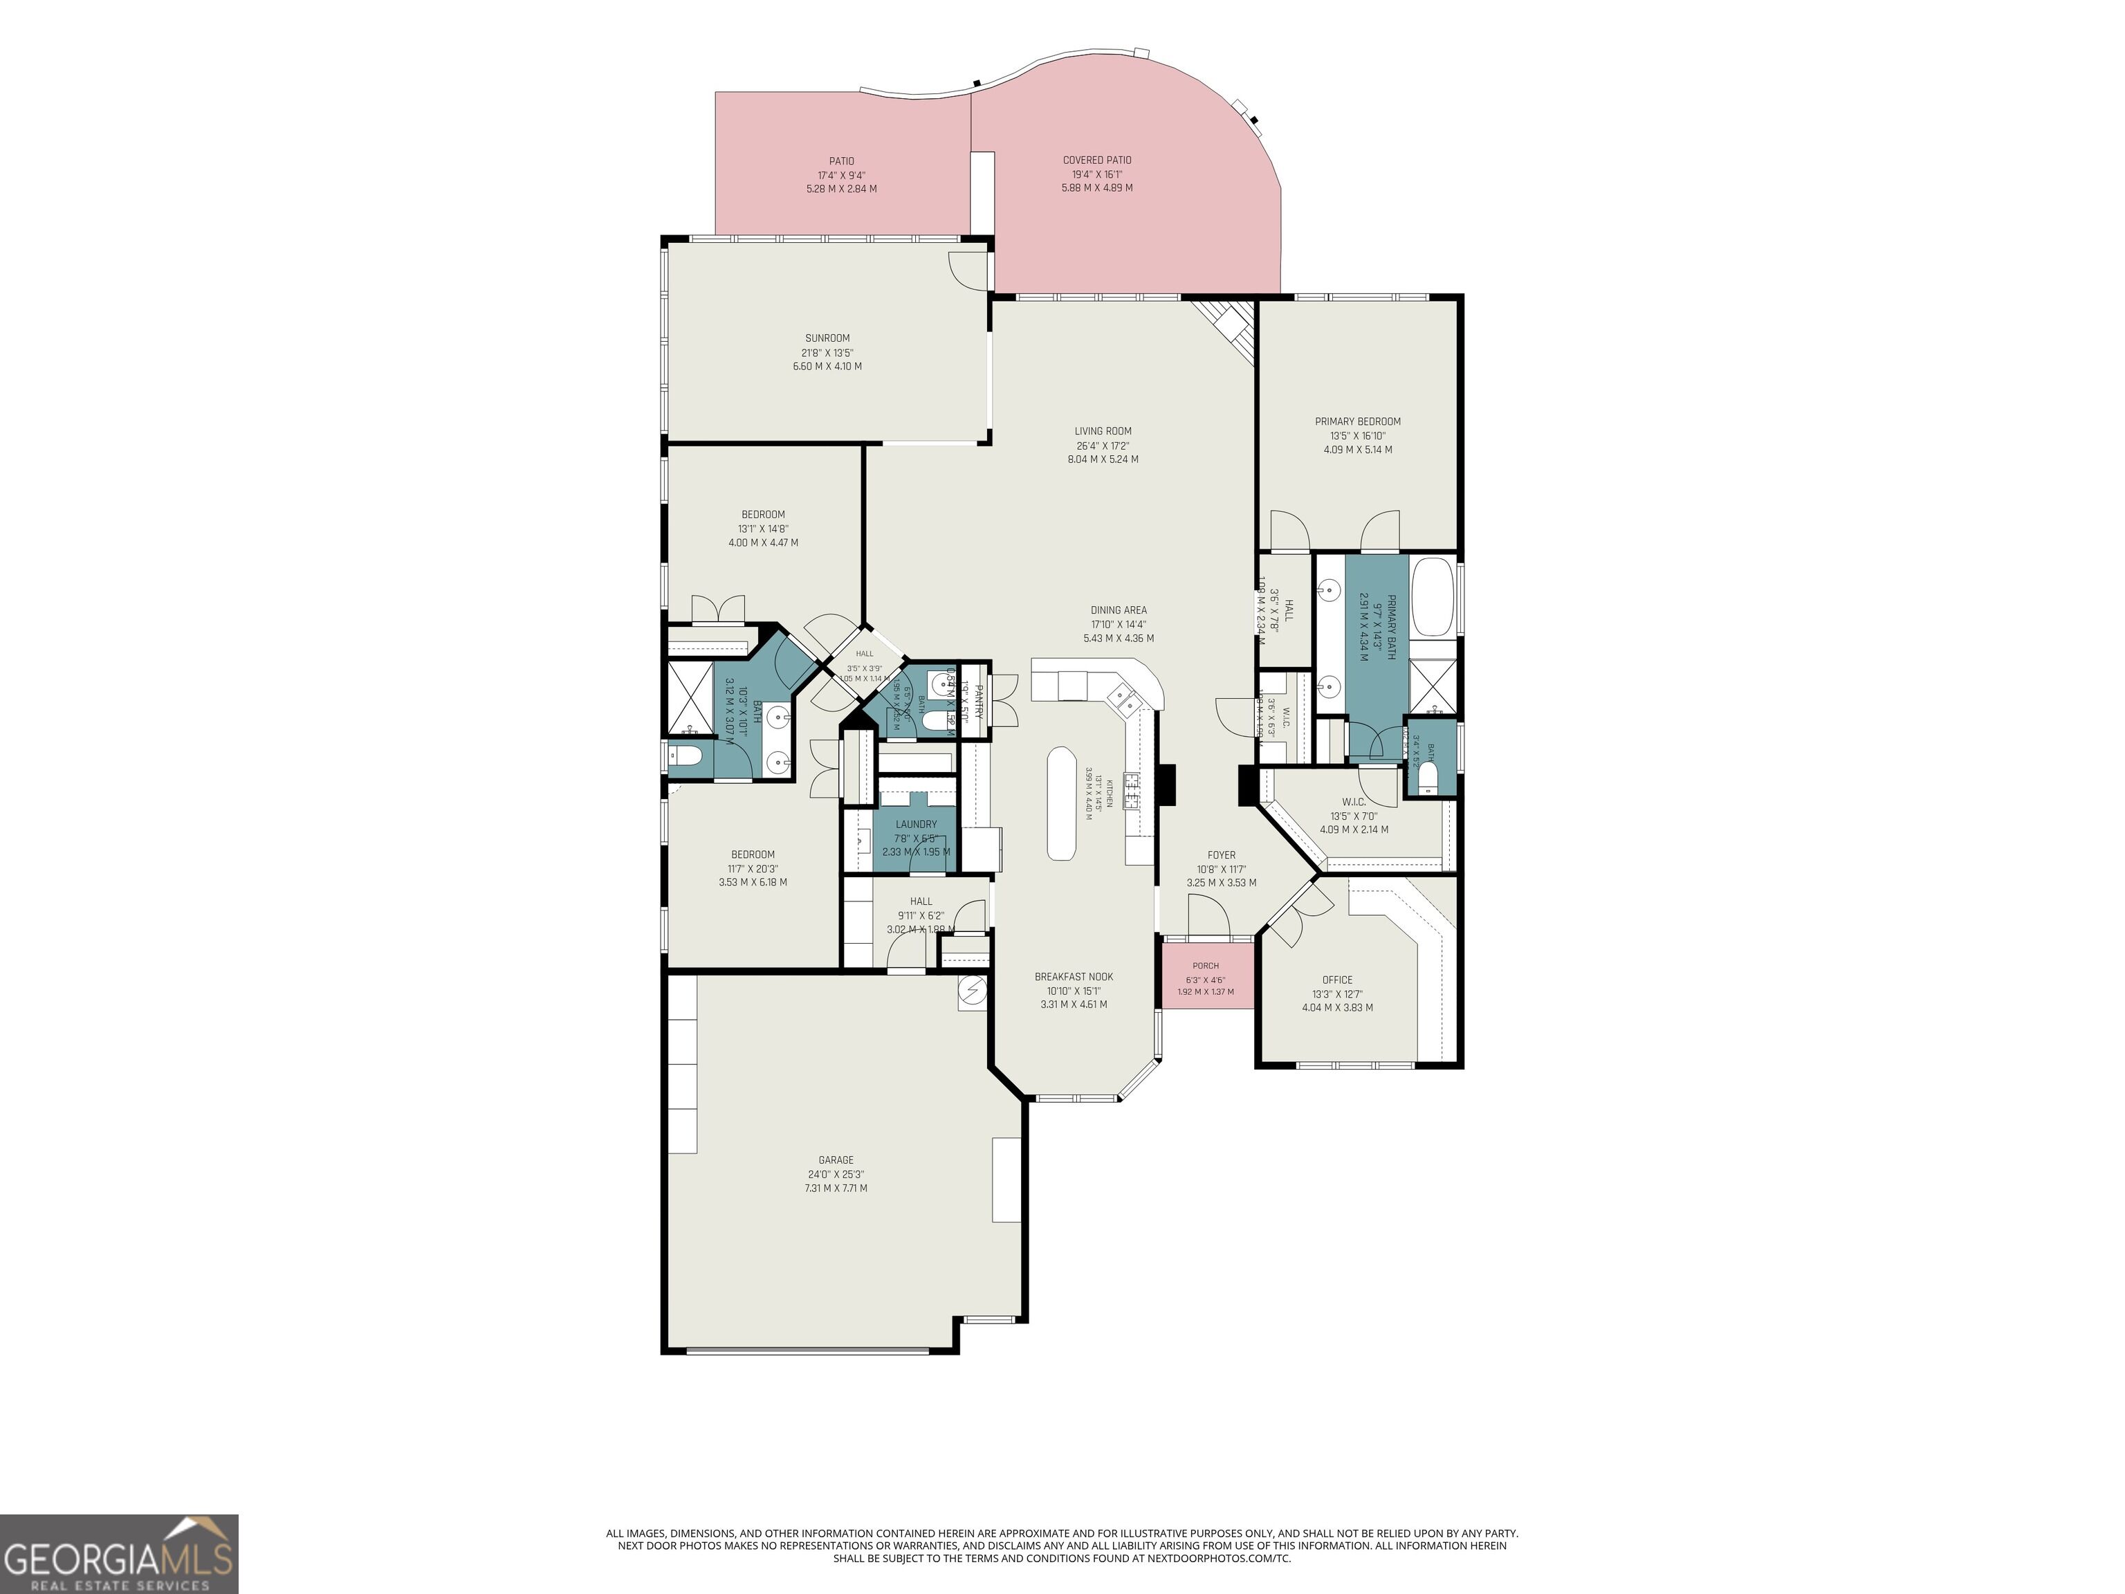
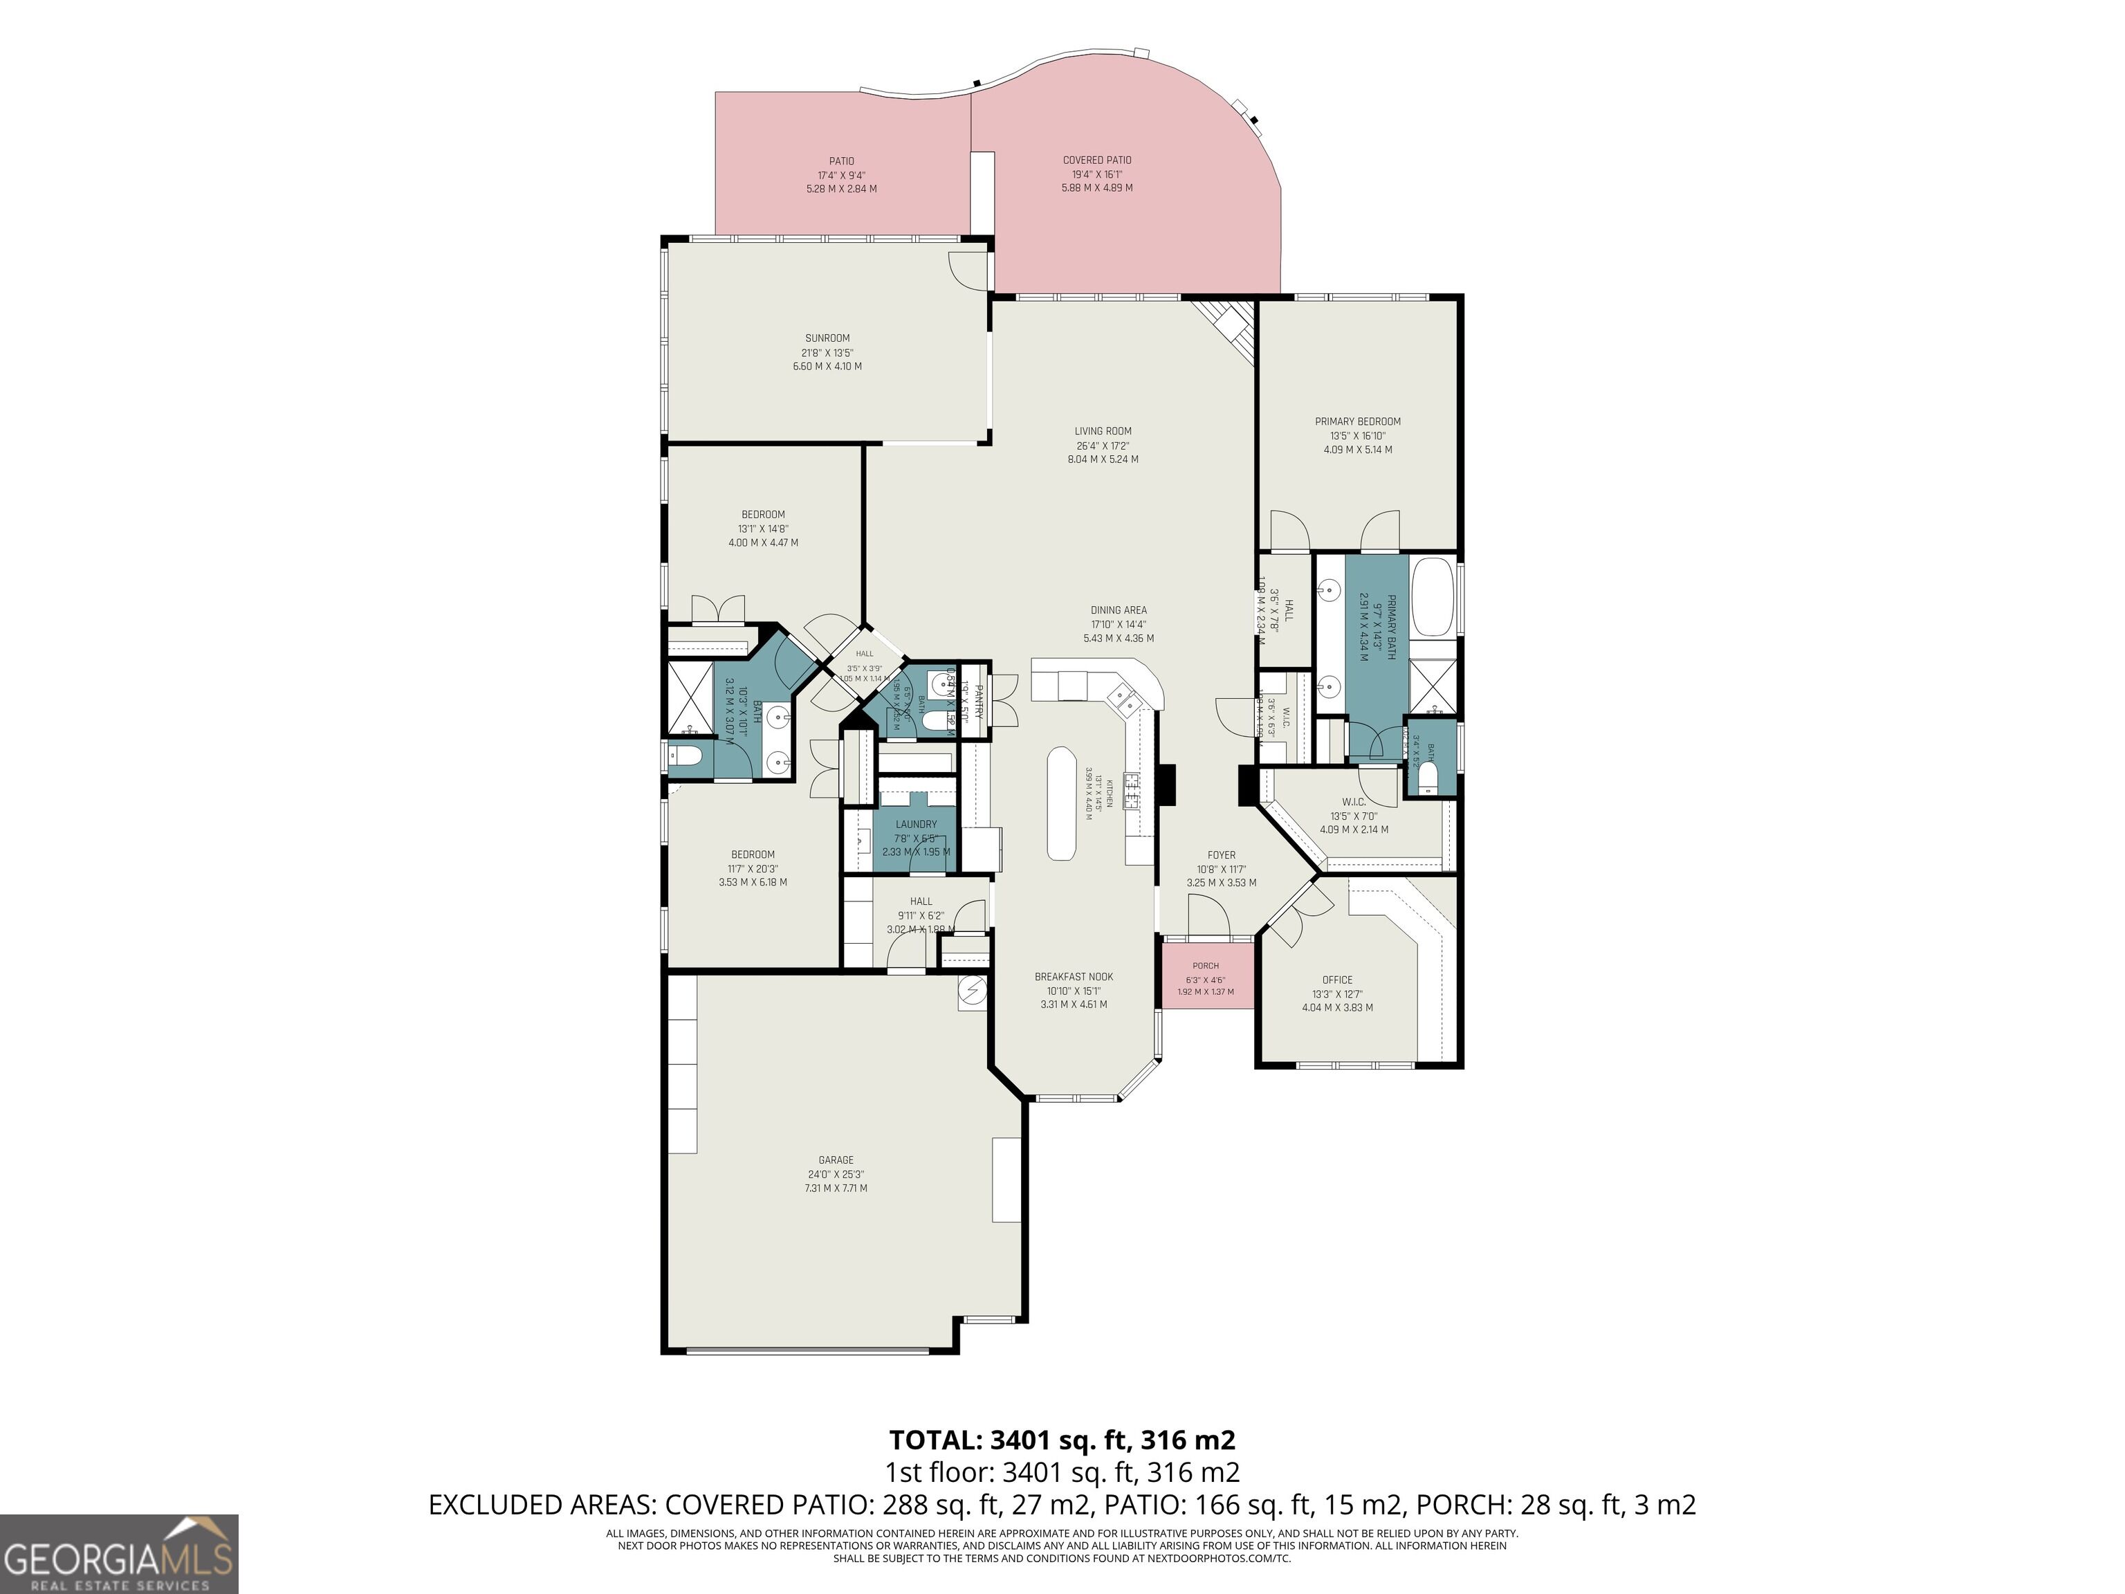
Welcome home to this stunning and luxurious 3-bedroom, 2.5-bath Ranch offering 2,775 square feet of light-filled, beautifully curated living, and exceptional value in one of Georgia's premier active-adult, golf-cart communities - built in 2010 by Pulte Homes and set in the highly sought-after Sun City Peachtree, a private, gated 55+ community in Griffin where lifestyle takes center stage. Step inside to an open-concept layout that carries natural light and easy flow into every room. The spacious family room - complete with a gas fireplace at the flip of a switch - opens effortlessly into an expansive tile-floored sunroom, the perfect spot for morning coffee, quiet afternoons, or hosting guests. The primary suite is a true retreat, with tray ceilings, designer automatic shades, and a calming neutral palette. Its en-suite bath is equally impressive, featuring double sinks, a separate jetted tub and shower, and generous closet space. Two additional bedrooms and a private office round out the floor plan, offering the space and flexibility for hobbies, guests, or working from home. A mudroom and laundry room add thoughtful, everyday function, complemented by a spacious custom pantry and large guest closet. The kitchen is the heart of the home - rich cabinetry, gleaming granite countertops, and stainless appliances, paired with a sunny eat-in breakfast area framed by bay windows that make casual coffee moments feel special. A formal dining area sets the stage for more intimate dinners with friends. Outside, the decorative extended chef's patio is an entertainer's dream: a soothing water fountain, a customized stone outdoor kitchen with a built-in Big Green Egg, sink, and storage, all sheltered by a motorized pergola and awning that adjust with the sun and will close automatically when it rains. Beyond it, a private, wooded backyard offers a peaceful escape. But life at Sun City Peachtree is about more than a beautiful home - it's a lifestyle. Residents enjoy low-maintenance living surrounded by resort-style amenities and a genuine sense of community. Hop in the golf cart and glide down tree-lined streets to the 18-hole championship golf course, the Club Peachtree clubhouse, or miles of scenic walking trails. Spend mornings at the fitness center or indoor lap pool, afternoons on the pickleball or tennis courts, and evenings with friends at the grill, at a neighborhood event, or at one of the community's countless clubs. Sun City Peachtree combines small-town charm with modern luxury, where neighbors become friends and every amenity - from the clubhouse to the golf course - feels like an extension of home. Come see it for yourself - this one won't last long!

3
beds

3
baths

2,775 Sq.Ft. LIVING AREA

7,840.8 Sq.Ft. lot

Features & Amenities

Interior

  • total bedrooms3
  • Total bathrooms3
  • full bathrooms2
  • half bathroom1
  • Laundry room Mud Room, Other
  • Flooring Carpet, Tile, Vinyl
  • Fireplace Family Room, Gas Log, Other
  • APPLIANCES Dishwasher, Disposal, Dryer, Gas Water Heater, Ice Maker, Microwave, Oven, Refrigerator, Stainless Steel Appliance(s), Washer
  • other interior Features Bookcases, Double Vanity, High Ceilings, Master On Main Level, Separate Shower, Split Bedroom Plan, Tile Bath, Tray Ceiling(s), Walk-In Closet(s)

Area & Lot

  • Status For Sale
  • Living Area2,775 Sq.Ft.
  • Total Area2,775 Sq.Ft.
  • Lot Area7,840.8 Sq.Ft.
  • MLS® ID10844833
  • TypeResidential
  • YEAR BUILT2010
  • NeighborhoodGriffin
  • Architecture StylesRanch, Traditional
  • Elementary SchoolJordan Hill Road
  • Middle SchoolKennedy Road
  • High SchoolSpalding

Exterior

  • STORIES1
  • water SourcePublic
  • utilitiesElectricity Available, High Speed Internet, Natural Gas Available
  • roofComposition
  • lot featuresCul-De-Sac, Level
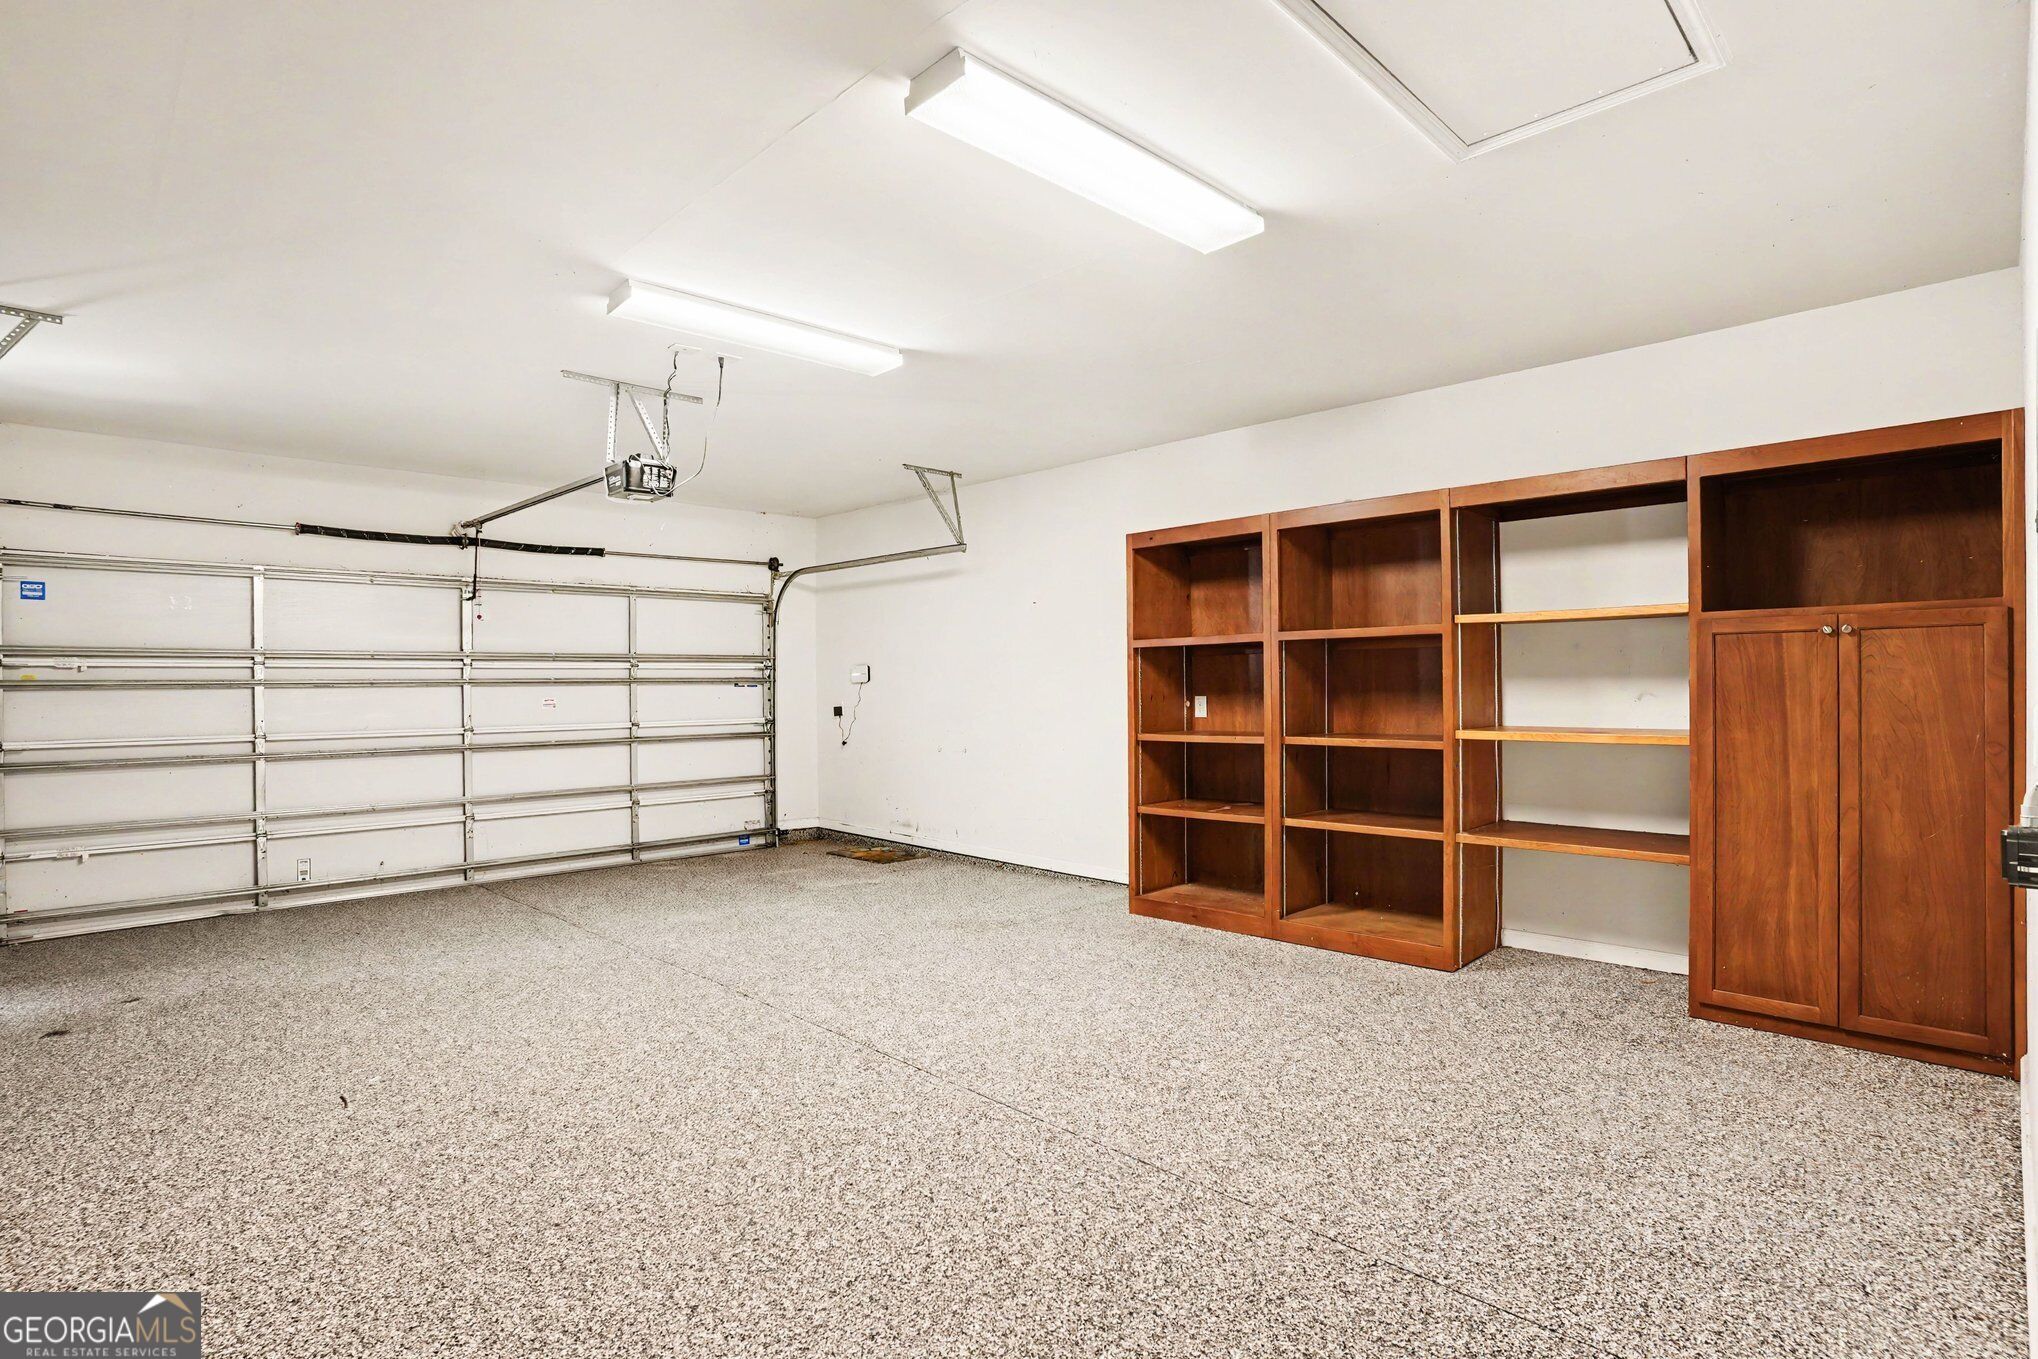
  • parkingGarage, Kitchen Level, Garage Door Opener
  • HEAT TYPECentral, Electric
  • AIR CONDITIONINGCeiling Fan(s), Central Air, Electric
  • sewerPrivate Sewer
  • SubstructureSlab
  • Disability FeaturesAccessible Doors, Accessible Entrance
  • security FeaturesSmoke Detector(s)

Financial

  • Sales Price$449,500
  • Real Estate Tax $4,940/yr
  • HOA $3,180/yr
image

Schedule a Showing

We would love to show you our beautiful property. Please select your preferred date and time below. An agent will be in touch shortly to confirm your appointment.

Schedule a Showing

We would love to show you our beautiful property. Please select your preferred date and time below. An agent will be in touch shortly to confirm your appointment.

Thank you for your interest in 424 Tallulah Drive, Griffin, GA 30223. We are reviewing your request and will be in touch shortly!

Mortgage Calculator

Estimate your monthly mortgage payment, including the principal and interest, property taxes, and HOA. Adjust the values to generate a more accurate rate.

All estimates are provided for informational purposes only. Actual amounts may vary.
$0,000 Your Payment 20 15 65
$0,000 Your Payment

Griffin

If you would like more information on any of these Griffin real estate listings, just click on a property to access the full details.

Explore

Watkins Real Estate Associates

Whether you're searching, selling, or investing, our knowledgeable agents and easy-to-use tools are here to help—every step of the way.

Follow Me on Instagram