Leave a Message

Thank you for your message. We will be in touch with you shortly.

409 Coosa Court
409 Coosa Court
409 Coosa Court
409 Coosa Court
409 Coosa Court
409 Coosa Court
409 Coosa Court
409 Coosa Court
409 Coosa Court
409 Coosa Court
409 Coosa Court
409 Coosa Court
409 Coosa Court
409 Coosa Court
409 Coosa Court
409 Coosa Court
409 Coosa Court
409 Coosa Court
409 Coosa Court
409 Coosa Court
409 Coosa Court
409 Coosa Court
409 Coosa Court
409 Coosa Court
409 Coosa Court
409 Coosa Court
409 Coosa Court
409 Coosa Court
409 Coosa Court
409 Coosa Court
409 Coosa Court
409 Coosa Court
409 Coosa Court
409 Coosa Court
409 Coosa Court
SEE ALL PHOTOS
409 Coosa Court
409 Coosa Court
409 Coosa Court
409 Coosa Court
409 Coosa Court
409 Coosa Court
409 Coosa Court
409 Coosa Court
409 Coosa Court
409 Coosa Court
409 Coosa Court
409 Coosa Court
409 Coosa Court
409 Coosa Court
409 Coosa Court
409 Coosa Court
409 Coosa Court
409 Coosa Court
409 Coosa Court
409 Coosa Court
409 Coosa Court
409 Coosa Court
409 Coosa Court
409 Coosa Court
409 Coosa Court
409 Coosa Court
409 Coosa Court
409 Coosa Court
409 Coosa Court
409 Coosa Court
409 Coosa Court
409 Coosa Court
409 Coosa Court
409 Coosa Court
409 Coosa Court
For Sale

409 Coosa Court

409 Coosa Court, Mcdonough, GA 30252

$370,000
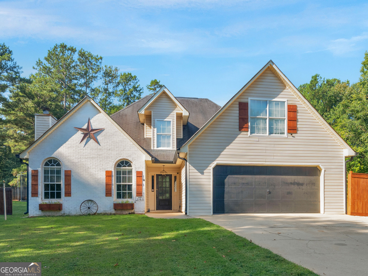
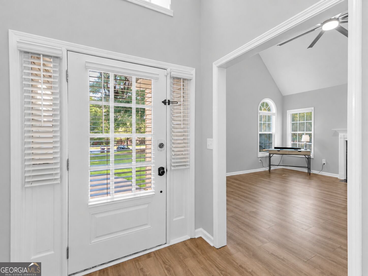
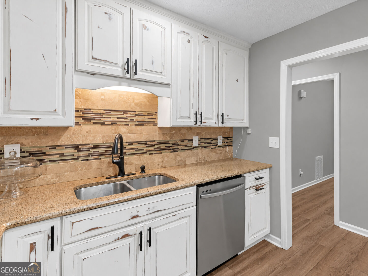
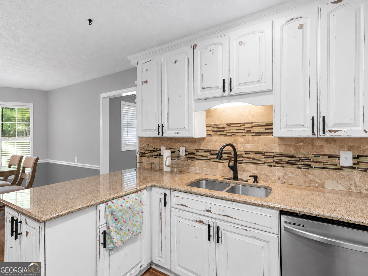
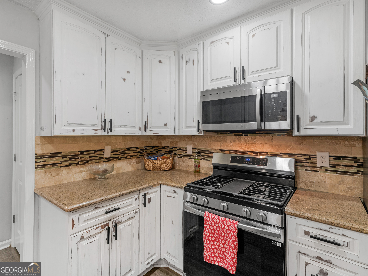
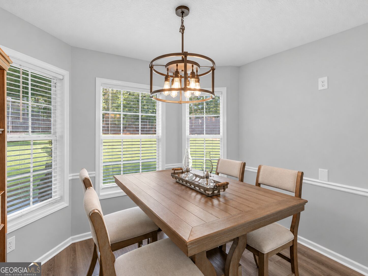
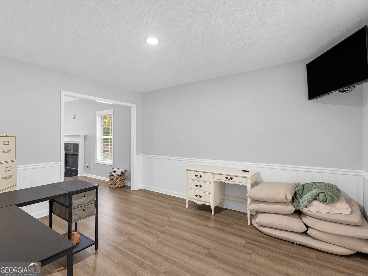
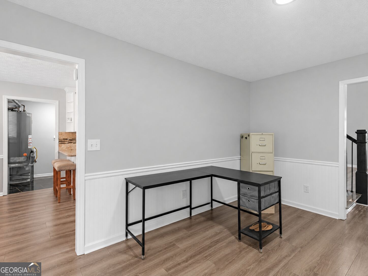
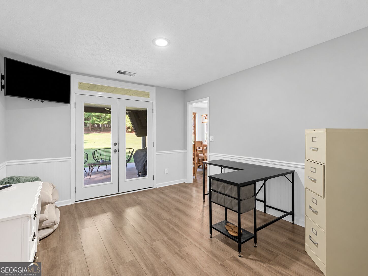
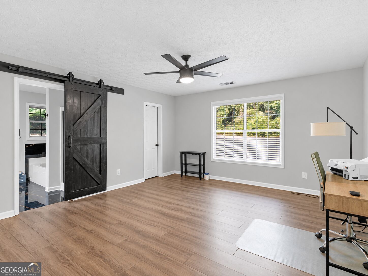
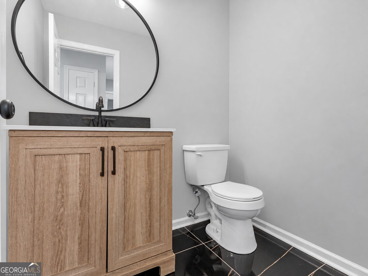
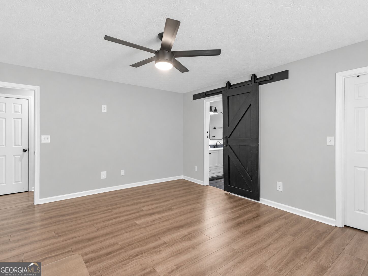
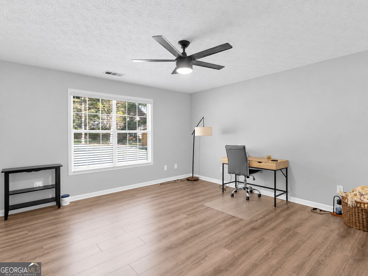
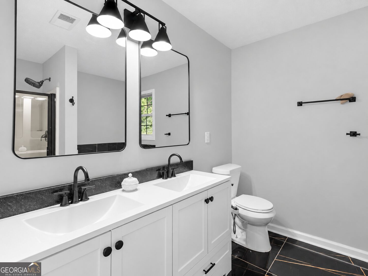
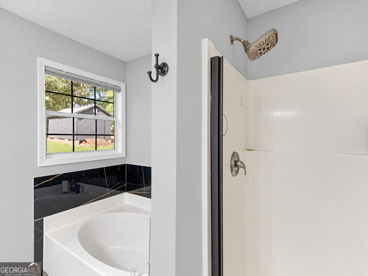
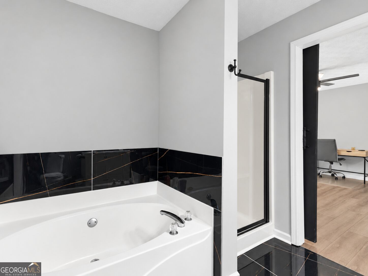
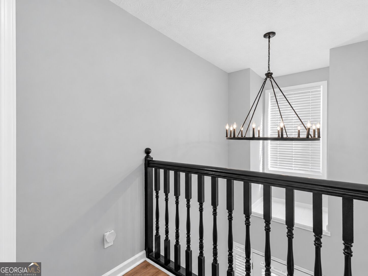
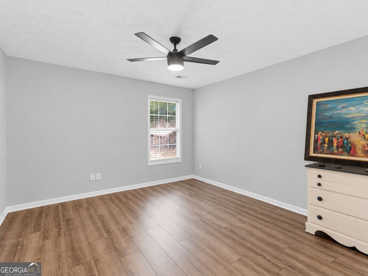
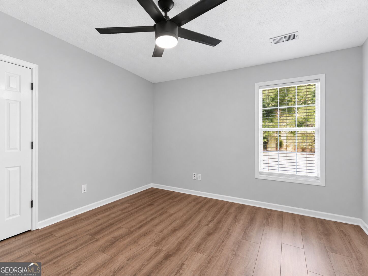
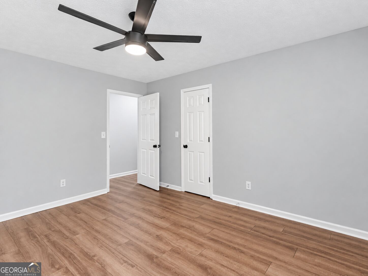
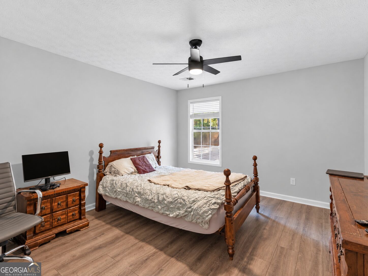
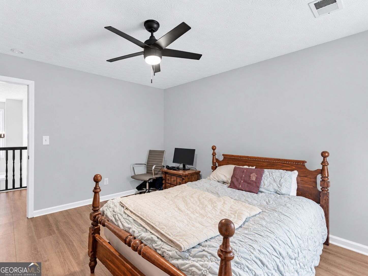
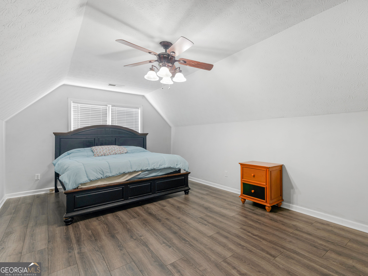
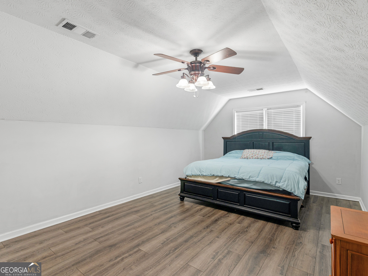
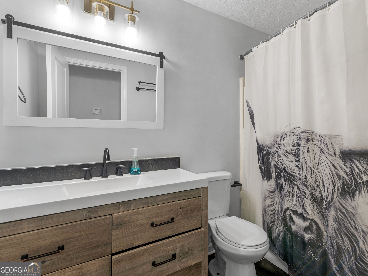
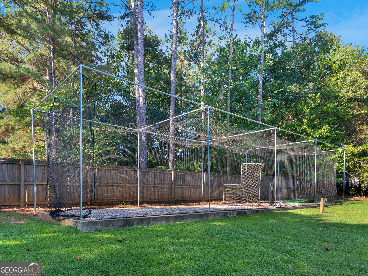
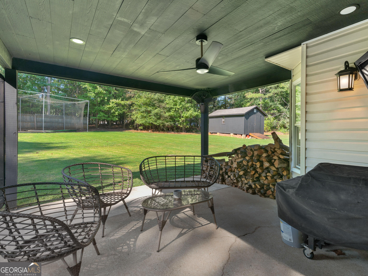
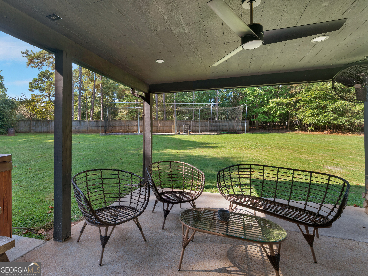
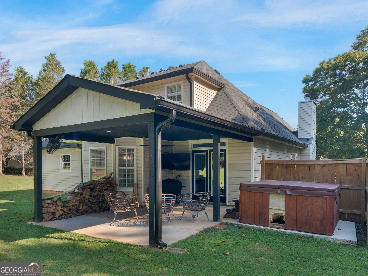
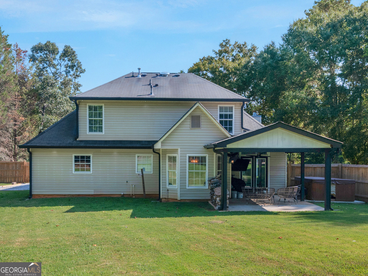
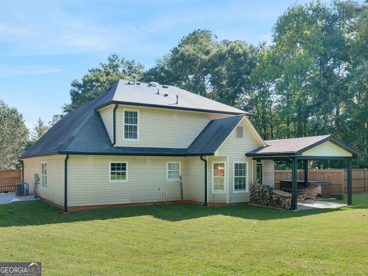
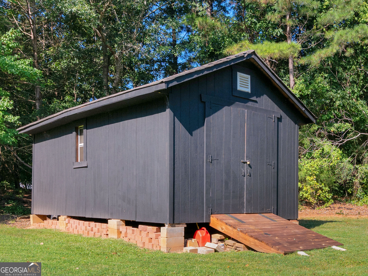
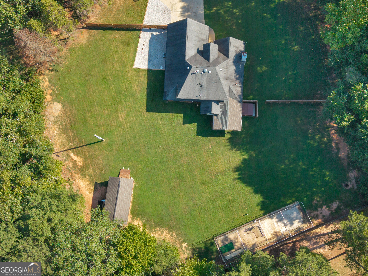
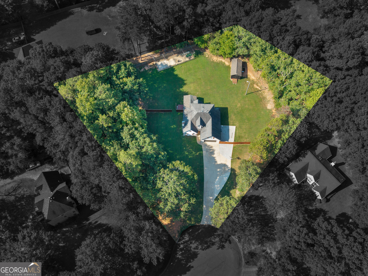
Buyer's Open House!!! Saturday, October 3rd from 11am to 1pm!! Welcome home to this beautifully maintained 4-bedroom, 2.5 bath home, perfectly situated on a desirable cul-de-sac lot in Timber Ridge! Fresh interior paint and professionally LVP flooring and marble floors throughout make this home feel bright, refreshed, and ready for its new owners. The updated kitchen is sure to impress with granite countertops, plenty of cabinet and prep space, and a refrigerator that stays with the home. The spacious primary suite is conveniently located on the main level and features a walk-in closet and private ensuite with a relaxing garden tub and separate shower. Upstairs, you'll find 3 additional generously sized bedrooms and a bathroom. Outside, enjoy a covered back porch with lights and a beautifully maintained yard complete with an irrigation system and plenty of space to relax, play, or entertain. Located in the sought-after Union Grove School District, this Timber Ridge home combines a great floor plan, thoughtful updates, and an excellent cul-de-sac setting. Don't miss your opportunity to make this one yours, schedule your showing today!

10/3/2026 11:00AM - 1:00PM EDT

4
beds

3
baths

2,265 Sq.Ft. LIVING AREA

0.7 Acres lot

Christy Barnard

Christy Barnard

Brannon Coble

Brannon Coble

Features & Amenities

Interior

  • total bedrooms4
  • Total bathrooms3
  • full bathrooms2
  • half bathroom1
  • Laundry room Common Area
  • Flooring Laminate, Other, Sustainable, Tile
  • Fireplace Family Room, Factory Built, Gas Starter
  • APPLIANCES Gas Water Heater, Dishwasher, Range, Refrigerator
  • other interior Features High Ceilings, Double Vanity, Soaking Tub, Separate Shower, Master On Main Level

Area & Lot

  • Status For Sale
  • OPEN HOUSE

    10/3/2026 11:00AM - 1:00PM EDT

  • Living Area2,265 Sq.Ft.
  • Total Area2,265 Sq.Ft.
  • Lot Area0.7 Acres
  • MLS® ID10843078
  • TypeResidential
  • YEAR BUILT1995
  • Architecture StylesCraftsman
  • View DescriptionSeasonal View
  • Elementary SchoolTimber Ridge
  • Middle SchoolUnion Grove
  • High SchoolUnion Grove

Exterior

  • STORIES2
  • water SourcePublic
  • utilitiesCable Available, Electricity Available, Natural Gas Available, Phone Available, Water Available
  • PoolAbove Ground
  • roofComposition
  • lot featuresCul-De-Sac, Level, Private
  • parkingGarage
  • HEAT TYPEElectric, Natural Gas, Central
  • AIR CONDITIONINGElectric, Ceiling Fan(s), Central Air
  • sewerSeptic Tank
  • SubstructureSlab
  • Disability FeaturesAccessible Entrance
  • security FeaturesSecurity System, Carbon Monoxide Detector(s), Smoke Detector(s)
  • other exterior FeaturesOther, Sprinkler System

Financial

  • Sales Price$370,000
  • Real Estate Tax $5,223/yr
image

Schedule a Showing

We would love to show you our beautiful property. Please select your preferred date and time below. An agent will be in touch shortly to confirm your appointment.

Schedule a Showing

We would love to show you our beautiful property. Please select your preferred date and time below. An agent will be in touch shortly to confirm your appointment.

Thank you for your interest in 409 Coosa Court, Mcdonough, GA 30252. We are reviewing your request and will be in touch shortly!

Mortgage Calculator

Estimate your monthly mortgage payment, including the principal and interest, property taxes, and HOA. Adjust the values to generate a more accurate rate.

All estimates are provided for informational purposes only. Actual amounts may vary.
$0,000 Your Payment 20 15 65
$0,000 Your Payment

Watkins Real Estate Associates

Whether you're searching, selling, or investing, our knowledgeable agents and easy-to-use tools are here to help—every step of the way.

Follow Me on Instagram