319 Lewisburg Drive
Sold

319 Lewisburg Drive

319 Lewisburg Drive, Mcdonough, GA 30253

$284,500
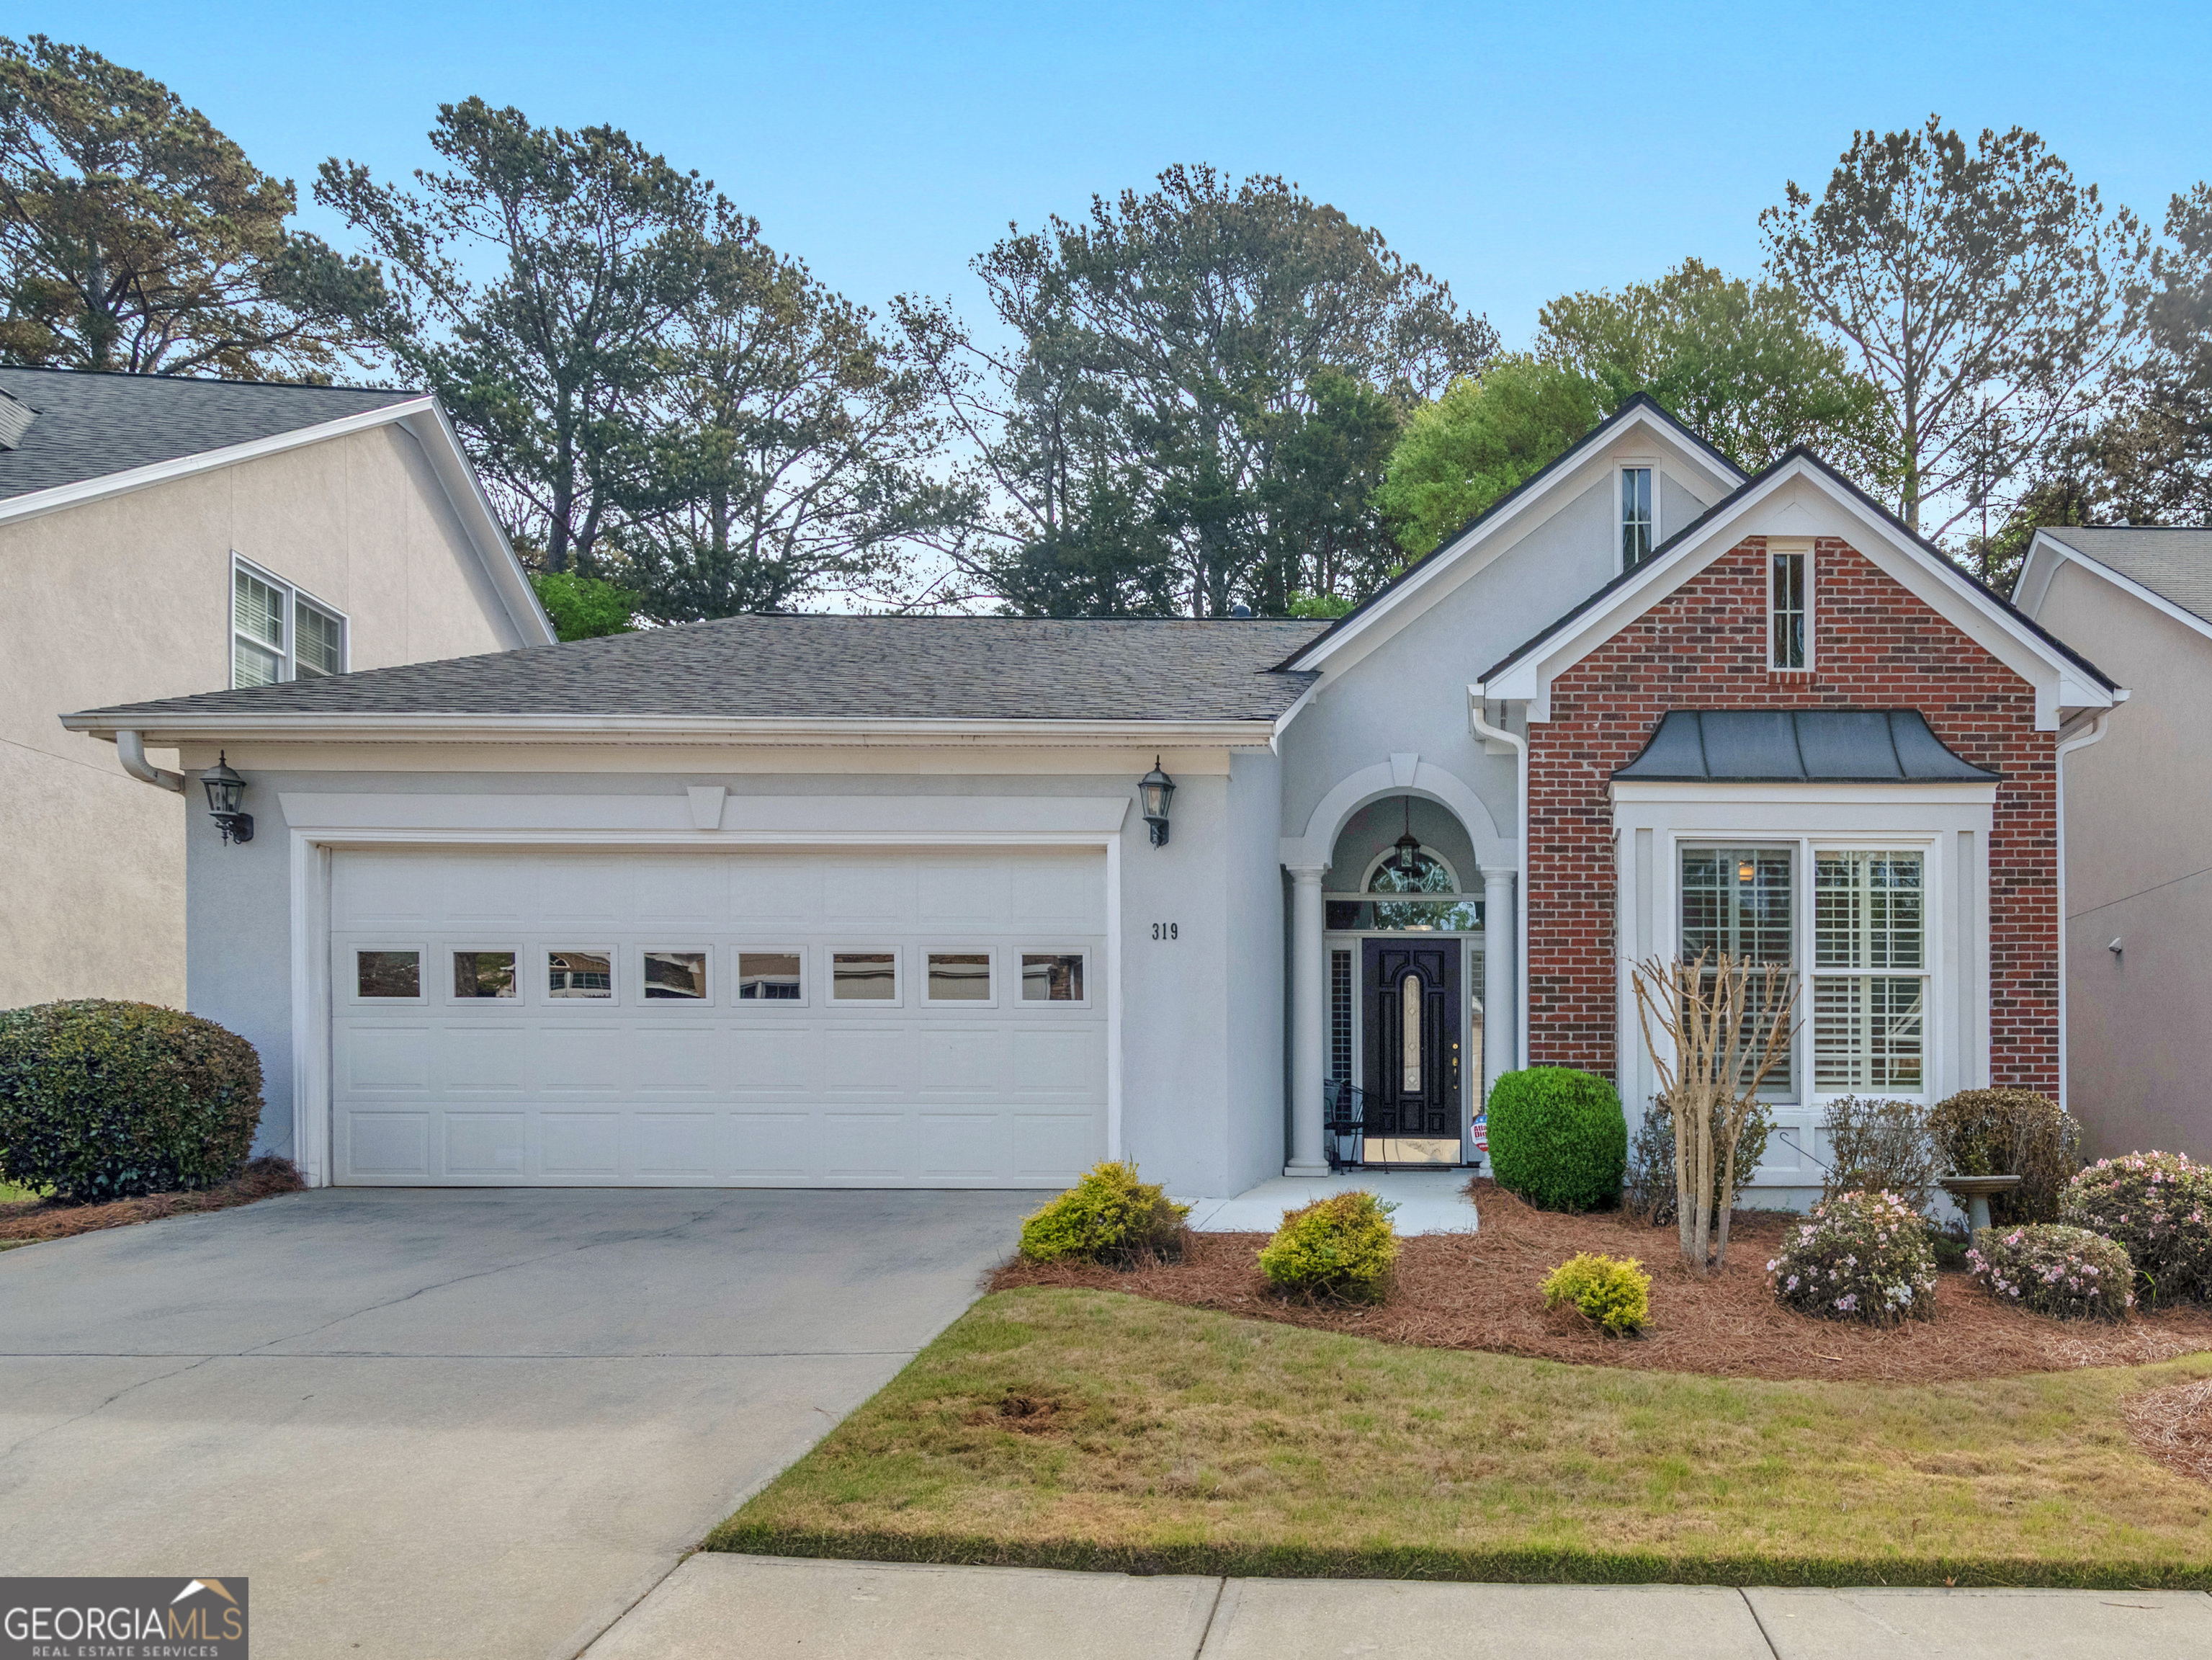
BACK ON THE MARKET THROUGH NO FAULT OF THE SELLER. This move-in-ready home comes with major updates already taken care of - roof, HVAC, water heater, flooring, and stone countertops - offering true peace of mind and lasting value. Tucked into the established Georgetown community just outside McDonough Square, this beautifully maintained 2-bedroom, 2-bath home spans 1,722 square feet with a split-bedroom layout designed for comfort and privacy alike. The main-level primary suite is a true retreat, featuring dual vanities, a walk-in shower, and an oversized walk-in closet. Plantation shutters add timeless elegance throughout, while a mix of LVP, hardwood, and carpet flooring brings warmth to every room. The updated kitchen is the heart of the home, boasting gorgeous stone countertops and flowing effortlessly into the sunlit living area - perfect for everyday life and entertaining alike. A light-filled sunroom offers a quiet escape for morning coffee or evening reading, any time of year. Outside, a private patio and low-maintenance yard give you all the outdoor space you need without the upkeep. Just minutes from shopping, dining, and the historic McDonough Square, this home is a fantastic fit for anyone looking to downsize or simplify without sacrificing comfort or style. Ask how you can receive up to $500 in lender credit when using one of our preferred lenders. Exclusions may apply.
2
beds

2
baths

1,722 Sq.Ft. LIVING AREA

5,009.4 Sq.Ft. lot

Gabby Harris

Gabby Harris

Features & Amenities

Interior

  • total bedrooms2
  • Total bathrooms2
  • full bathrooms2
  • Laundry room Mud Room
  • Flooring Carpet, Hardwood
  • Fireplace Living Room
  • APPLIANCES Dishwasher, Disposal, Electric Water Heater, Microwave, Other, Range, Refrigerator
  • other interior Features Double Vanity, Master On Main Level, Other, Walk-In Closet(s)

Area & Lot

  • Status Sold
  • Date Sold October 9, 2026
  • Living Area1,722 Sq.Ft.
  • Total Area1,722 Sq.Ft.
  • Lot Area5,009.4 Sq.Ft.
  • MLS® ID10816516
  • TypeResidential
  • YEAR BUILT2005
  • NeighborhoodMcdonough
  • Architecture StylesRanch, Traditional
  • Elementary SchoolTussahaw
  • Middle SchoolMcDonough
  • High SchoolMcDonough

Exterior

  • STORIES1
  • water SourcePublic
  • utilitiesElectricity Available, Other, Sewer Available, Sewer Connected, Underground Utilities
  • roofComposition
  • lot featuresLevel, Other
  • parkingGarage, Attached, Parking Pad, Garage Door Opener
  • HEAT TYPECentral
  • AIR CONDITIONINGCeiling Fan(s), Central Air
  • sewerPublic Sewer
  • SubstructureSlab
  • Disability FeaturesAccessible Entrance

Financial

  • Sales Price$284,500
  • Real Estate Tax $3,874/yr
  • HOA $1,120/yr

Mcdonough

If you would like more information on any of these McDonough real estate listings, just click on a property to access the full details.

Explore

Watkins Real Estate Associates

Whether you're searching, selling, or investing, our knowledgeable agents and easy-to-use tools are here to help—every step of the way.

Follow Me on Instagram