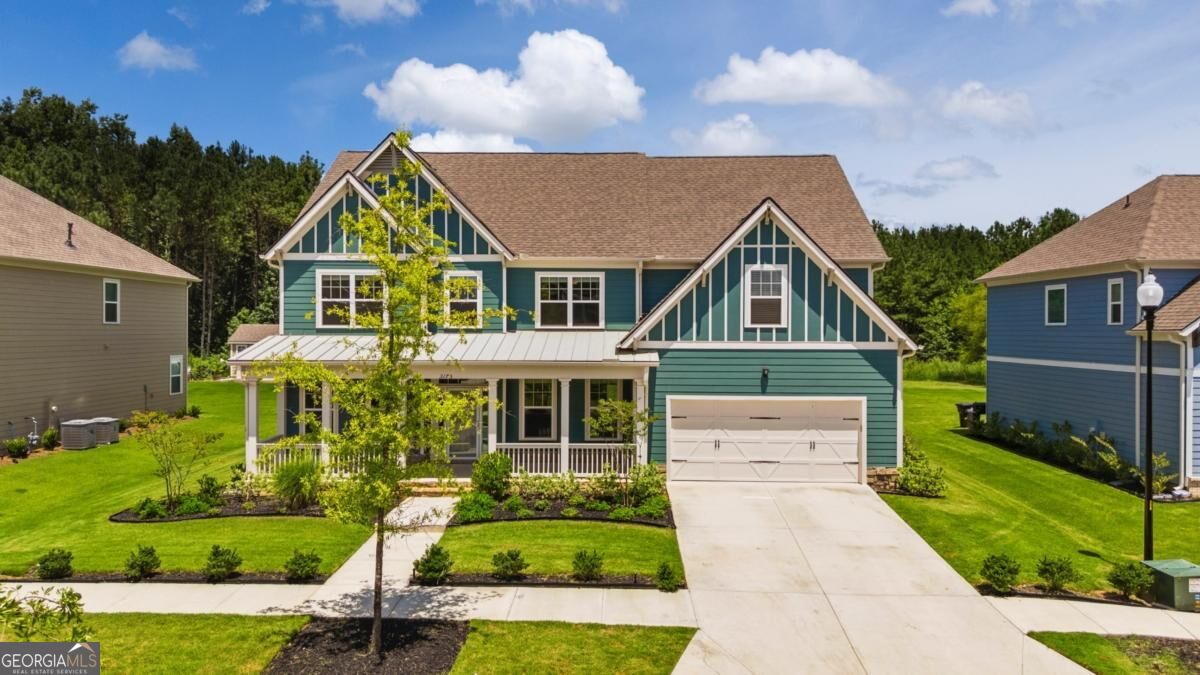
Run to tour this beautifully appointed 5-bedroom, 4-bathroom home offering 3,941 square feet of thoughtfully designed living space in the sought-after Tributary at New Manchester. Blending timeless craftsmanship with modern comfort, this exceptional residence offers the perfect balance of elegance, functionality, and everyday living. A charming covered front porch welcomes you into an expansive open-concept floor plan featuring luxury flooring, crown molding, abundant natural light, and designer finishes throughout. The gourmet kitchen is the heart of the home, complete with quartz countertops, an oversized center island, stainless steel appliances, double wall ovens, a gas cooktop, walk-in pantry, butler's pantry, and abundant cabinetry-all opening seamlessly to the spacious family room and breakfast area. The luxurious owner's suite offers a spa-inspired bath with dual vanities, a soaking tub, oversized tiled shower, and an expansive walk-in closet. A standout feature is the oversized bonus room, providing endless possibilities as a media room, executive home office, fitness or yoga studio, children's playroom, game room, or second family lounge. Step outside to a covered patio overlooking a large, fully fenced backyard with plenty of room to entertain, play, or create your dream outdoor retreat. Residents enjoy exceptional community amenities including swimming pools, tennis courts, a fitness center, clubhouse, parks, walking trails, and neighborhood events. HOA dues include high-speed internet and cable, adding incredible value. Conveniently located near I-20, shopping, dining, parks, and Downtown Atlanta, this move-in-ready home offers luxury, space, and convenience in one exceptional package. Corporate relocation is the only reason for this sale - bring your offer today!