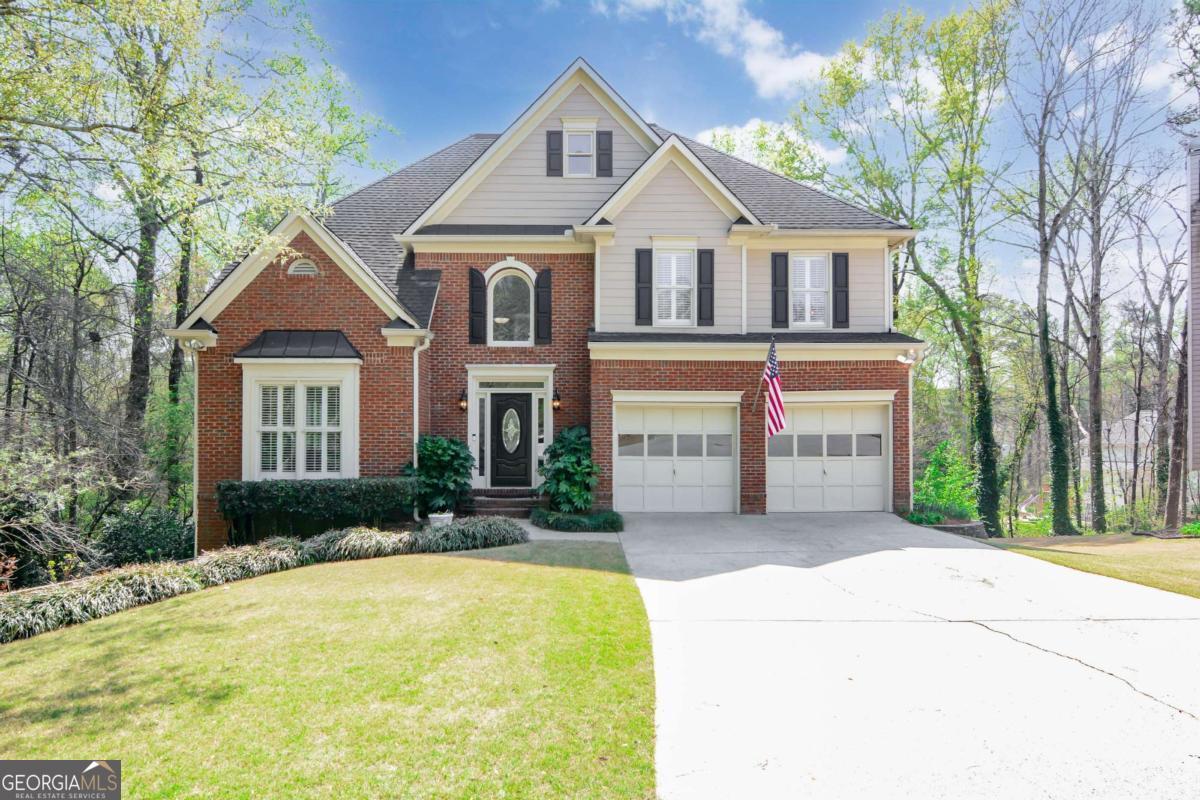
Charming Cul-de-Sac Home in The Preserve - Perfect for Growing Families Welcome to this warm and inviting home tucked away on a quiet cul-de-sac in The Preserve, one of the most family-friendly communities near Hamilton Mill. With exceptional privacy, beautiful Brazilian hardwoods throughout, and thoughtful updates at every turn, this home offers the ideal blend of comfort, style, and neighborhood living. Step into the bright two-story foyer, flanked by a traditional office or living room and a spacious dining room-perfect for holiday gatherings, homework sessions, or hosting friends. The back of the home opens into a light-filled family space with high ceilings and an updated kitchen featuring stainless steel appliances, custom cabinetry, and plenty of room for everyone to gather. Just off the kitchen, a cozy screened porch invites slow mornings with coffee, quiet reading time, or easy evenings while the kids play in the yard. Don't miss the charming details throughout the home-including a beautifully organized pantry that makes everyday life a little easier. Upstairs, the primary suite offers a peaceful retreat with a generous bath and a custom-built closet. Three additional bedrooms share a full bath and provide plenty of space for kids, guests, or a playroom. The terrace level is designed for fun and flexibility-complete with an industrial-style bar, open space for movie nights or game days, and additional storage for all the family gear. ?? Neighborhood Amenities Families Love The Preserve offers a true community feel with swim, tennis, and basketball courts, making it easy for kids to make friends and for parents to stay active and connected. If you're looking for a home that blends privacy, comfort, and a welcoming neighborhood lifestyle, this one checks every box.