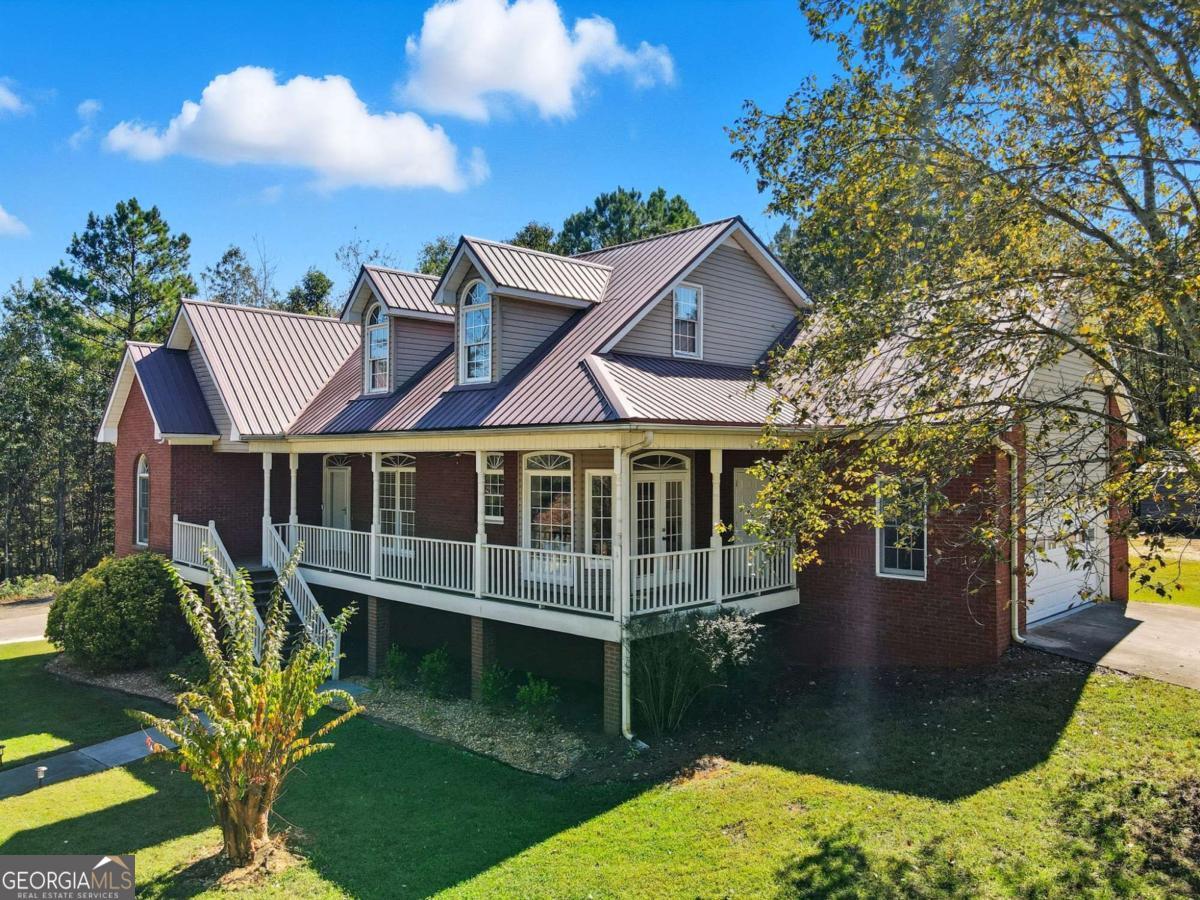
Brick Ranch on 2.66 Acres with New Workshop, Fresh Updates & Room to Grow Looking for a beautiful brick ranch with room to grow? This one has it all! Situated on 2.66 level acres just minutes from Fairmount and I-75, this home offers comfort, updates, and versatility for everyday living. Step onto the wrap-around rocking-chair porch and inside to find fresh interior paint and newly refinished hardwood floors that flow through the open-concept dining and fireside great room. The eat-in kitchen features white cabinets, pull-out drawers, a custom pantry, and large picture windows overlooking the private front yard with access to wrap-around porch. The main-level owner's suite is oversized with a sitting area, double vanity, soaking tub, separate shower, private water closet, and dual walk-in closets. Two additional bedrooms share a large full bath conveniently located near the laundry room, complete with storage cabinets and a built-in ironing board. Out back, enjoy the spacious screened-in porch and adjoining grilling deck, perfect for relaxing or entertaining, there's even space for an outdoor TV or hot tub! Upstairs, the bonus room and separate bedroom offers rustic character and flexibility for a home office, game room, or future private suite with easy access to plumbing for an additional bath. The full unfinished basement features its own driveway, garage access, and a new powered workshop, ideal for hobbies, crafts, or work projects. With 3-sided brick construction, a metal roof, and low-maintenance siding, this home is built to last. You'll also appreciate the multiple parking options, including a 2-car garage on the main level and lower-level parking for extra vehicles, boats, or RVs. Enjoy privacy, space, and freedom with no HOA, mature trees, and two parking pads for easy access.