3061 Bonnes Drive
3061 Bonnes Drive
3061 Bonnes Drive
3061 Bonnes Drive
3061 Bonnes Drive
3061 Bonnes Drive
3061 Bonnes Drive
3061 Bonnes Drive
3061 Bonnes Drive
3061 Bonnes Drive
3061 Bonnes Drive
3061 Bonnes Drive
3061 Bonnes Drive
3061 Bonnes Drive
3061 Bonnes Drive
3061 Bonnes Drive
3061 Bonnes Drive
3061 Bonnes Drive
3061 Bonnes Drive
3061 Bonnes Drive
3061 Bonnes Drive
3061 Bonnes Drive
3061 Bonnes Drive
3061 Bonnes Drive
3061 Bonnes Drive
SEE ALL PHOTOS
3061 Bonnes Drive
3061 Bonnes Drive
3061 Bonnes Drive
3061 Bonnes Drive
3061 Bonnes Drive
3061 Bonnes Drive
3061 Bonnes Drive
3061 Bonnes Drive
3061 Bonnes Drive
3061 Bonnes Drive
3061 Bonnes Drive
3061 Bonnes Drive
3061 Bonnes Drive
3061 Bonnes Drive
3061 Bonnes Drive
3061 Bonnes Drive
3061 Bonnes Drive
3061 Bonnes Drive
3061 Bonnes Drive
3061 Bonnes Drive
3061 Bonnes Drive
3061 Bonnes Drive
3061 Bonnes Drive
3061 Bonnes Drive
3061 Bonnes Drive
Coming Soon

3061 Bonnes Drive

3061 Bonnes Drive, Lithonia, GA 30038

$294,900
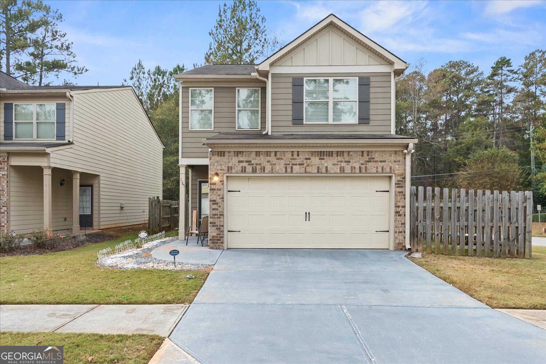
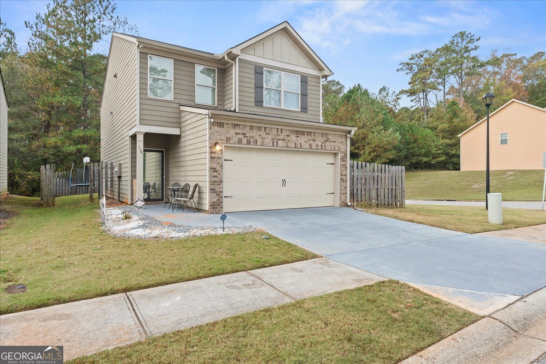
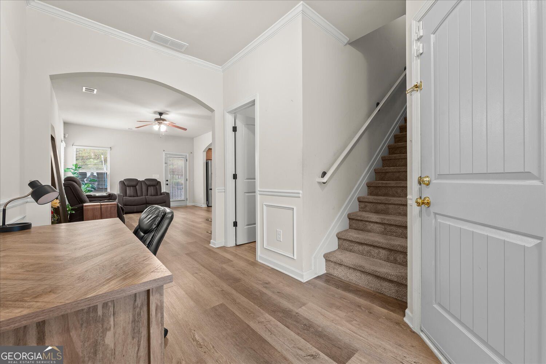
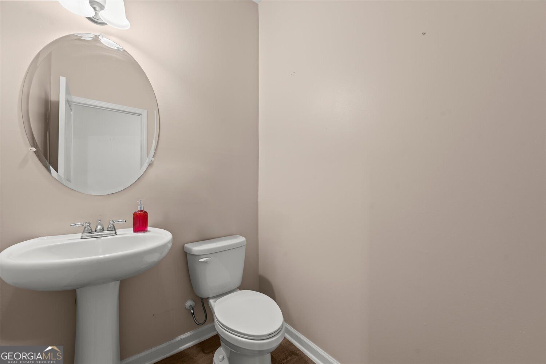
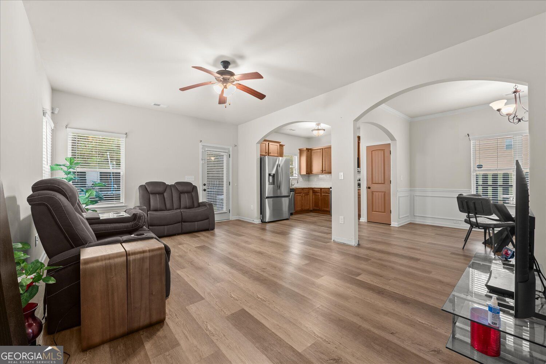
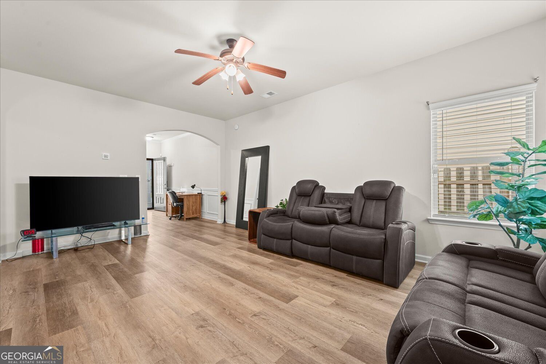
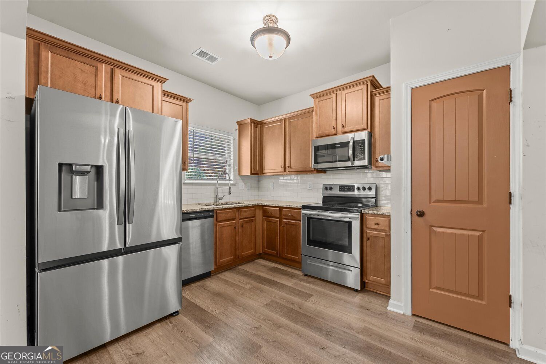
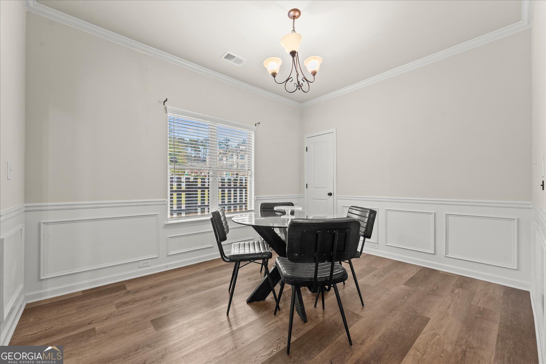
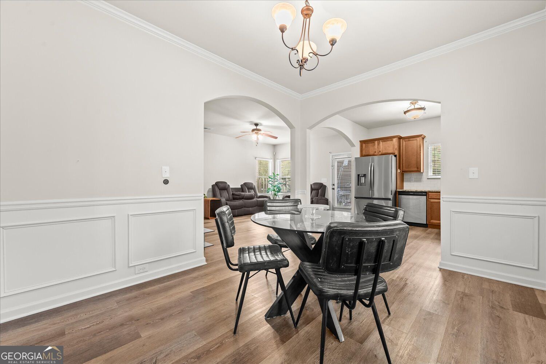
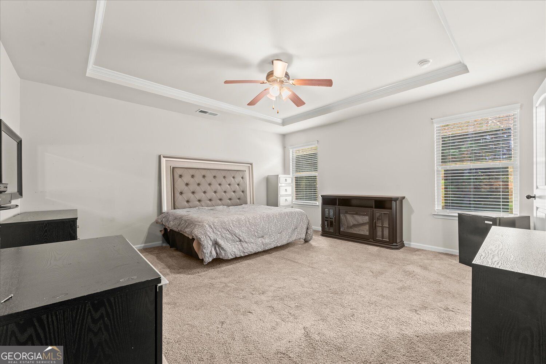
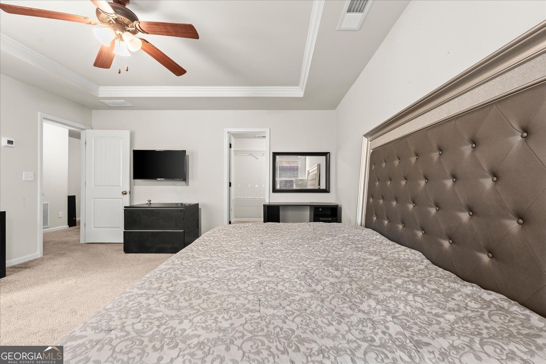
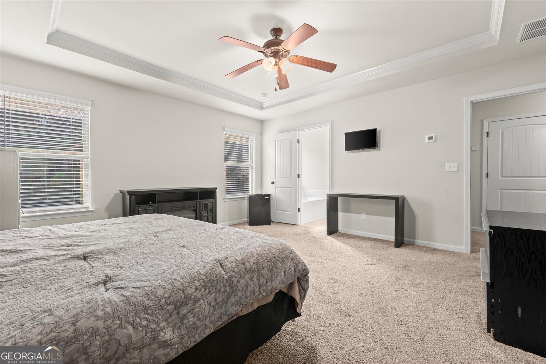
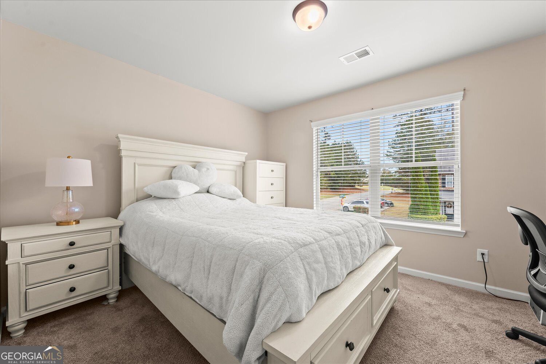
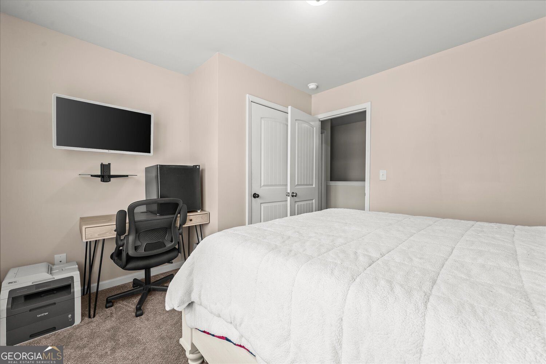
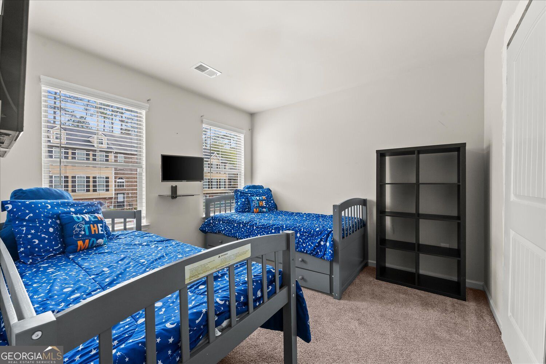
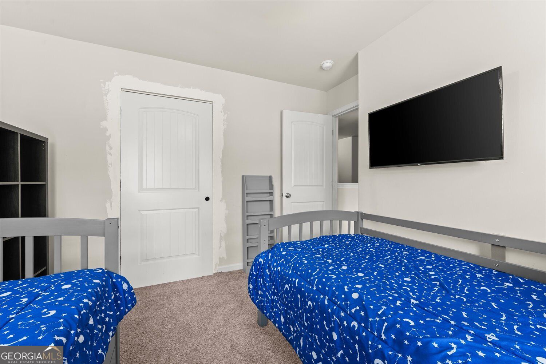
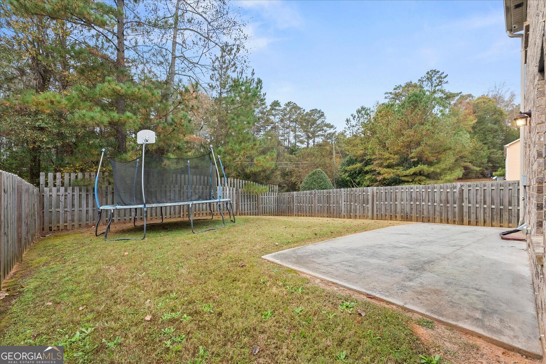
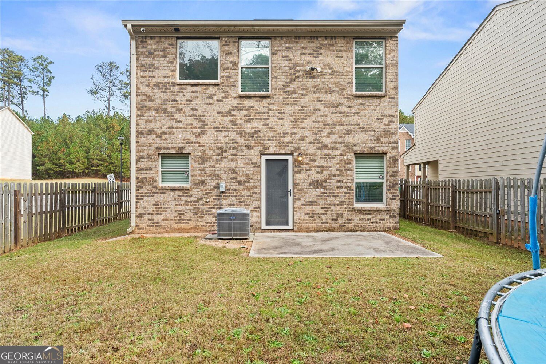
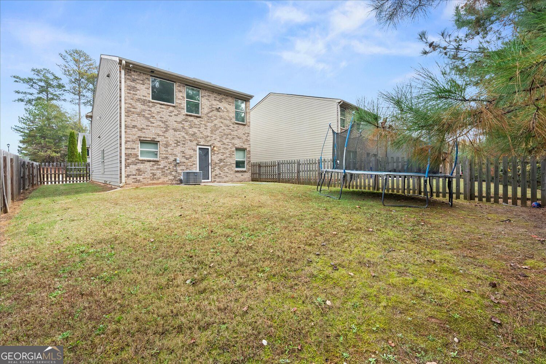
Welcome to 3061 Bonnes Drive in Lithonia, GA! This 3-bedroom, 2.5-bath home features an open-concept living room layout that offers a comfortable flow for everyday living, entertaining, and spending time with family and friends. A great opportunity for first-time homebuyers or anyone looking for a property they can personalize and make their own. With a functional layout and plenty of room to bring your own ideas, this home offers the chance to create a space that fits your style and needs. Conveniently situated near shopping, dining, parks, and major commuter routes, this home offers easy access to everyday conveniences while providing a great opportunity to enjoy all that the Lithonia area has to offer. Come take a look and explore the possibilities at 3061 Bonnes Drive!

11/13/2026 4:00PM - 6:00PM EST

11/14/2026 2:00PM - 4:00PM EST

3
beds

3
baths

1,692 Sq.Ft. LIVING AREA

5,662.8 Sq.Ft. lot

Features & Amenities

Interior

  • total bedrooms3
  • Total bathrooms3
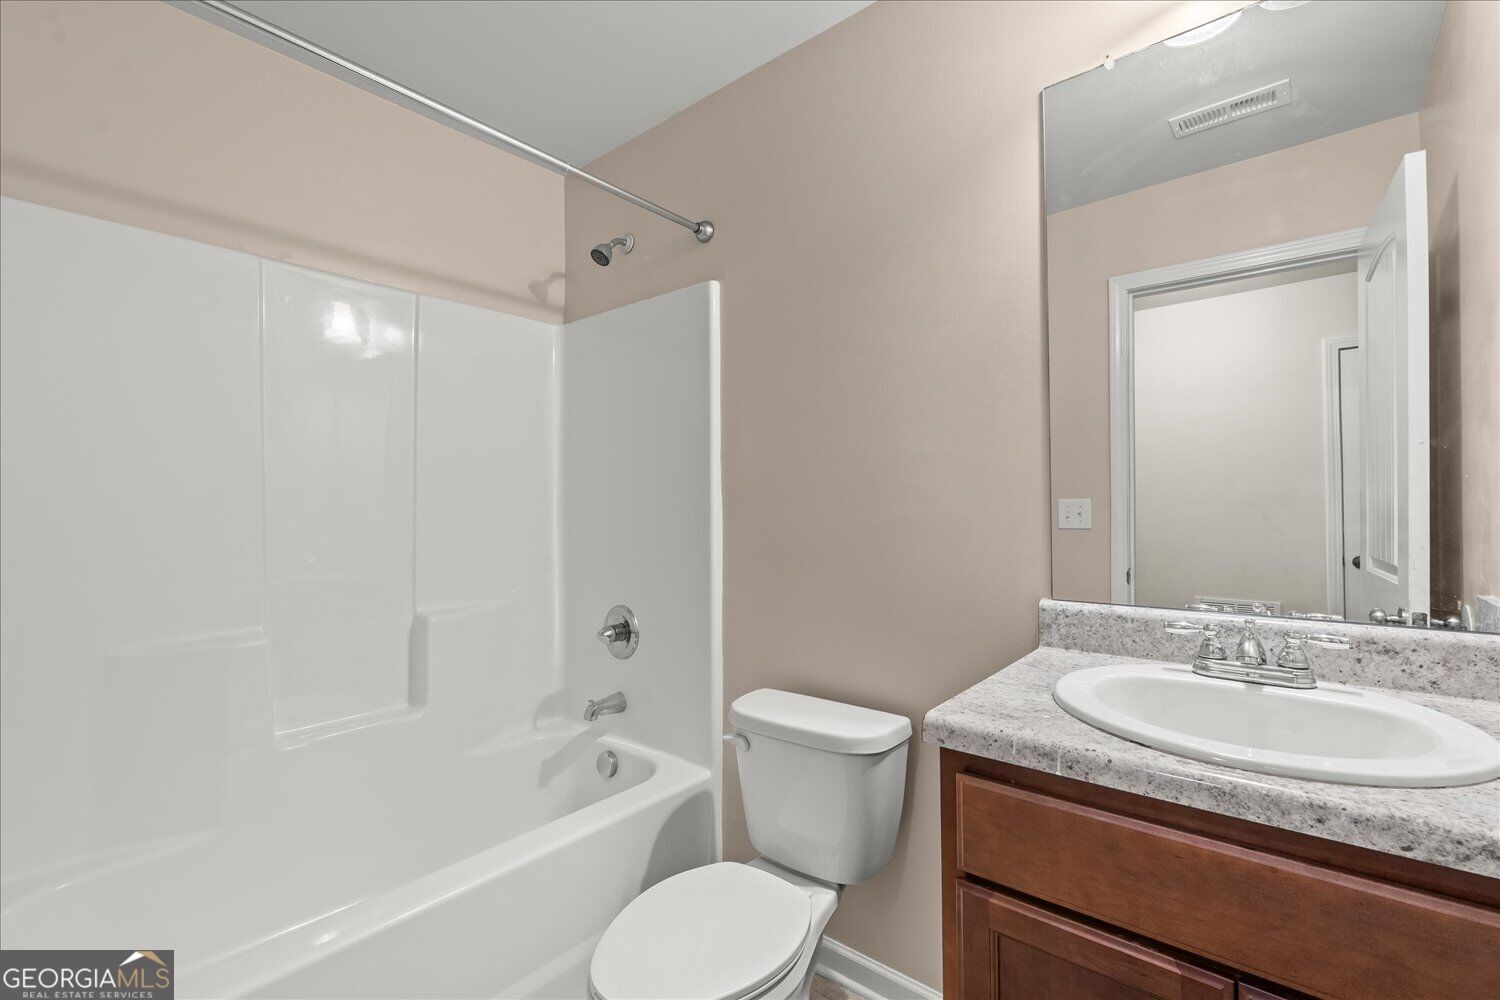
  • full bathrooms2
  • half bathroom1
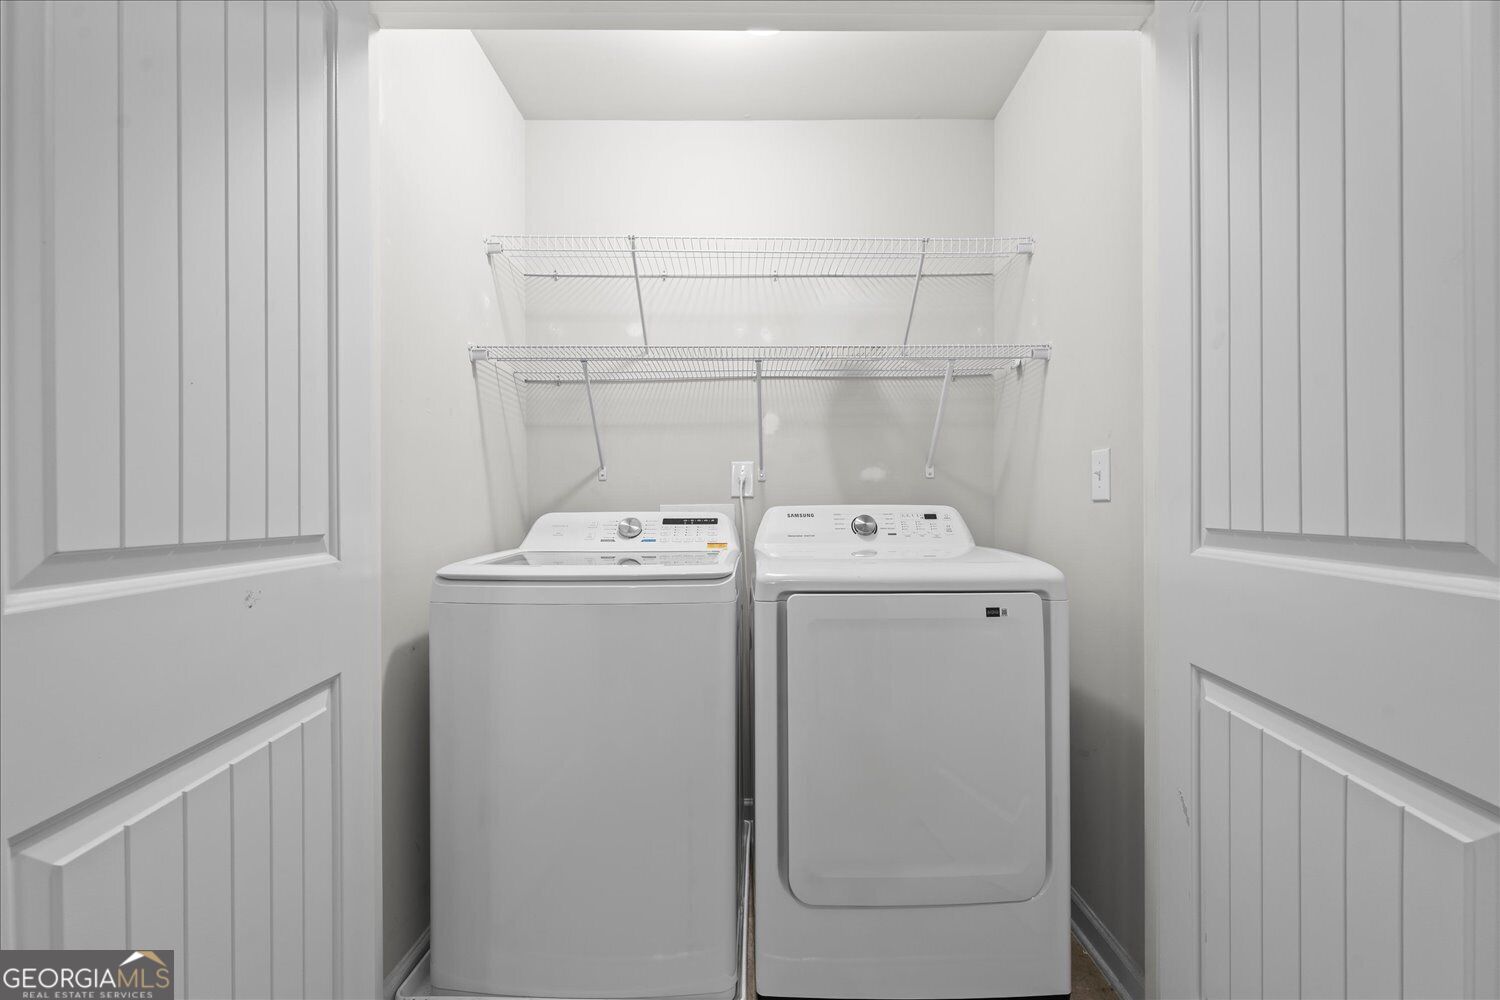
  • Laundry room Upper Level
  • Flooring Carpet, Laminate, Tile
  • APPLIANCES Dishwasher, Microwave, Range
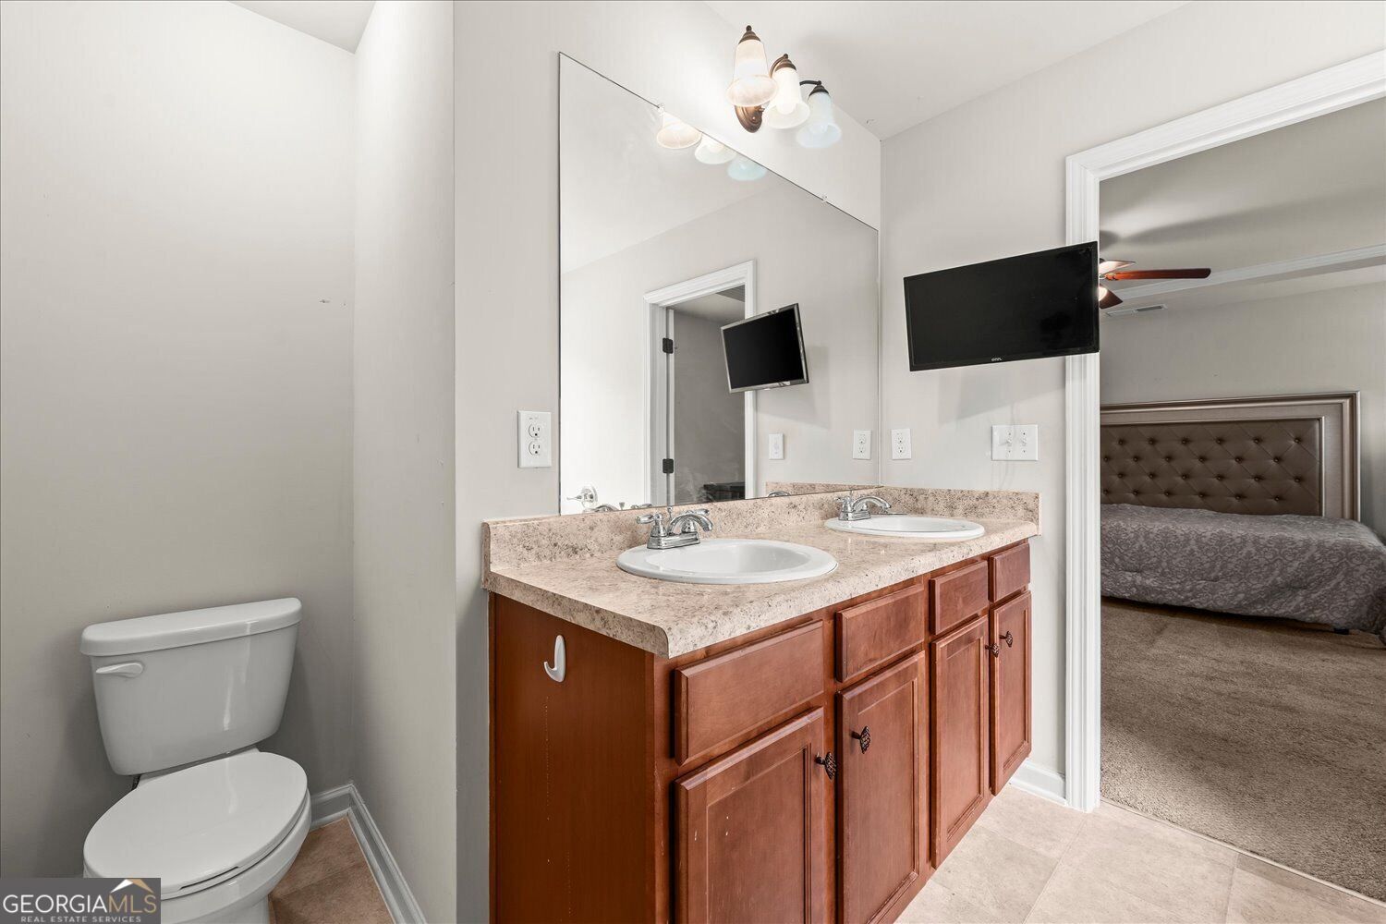
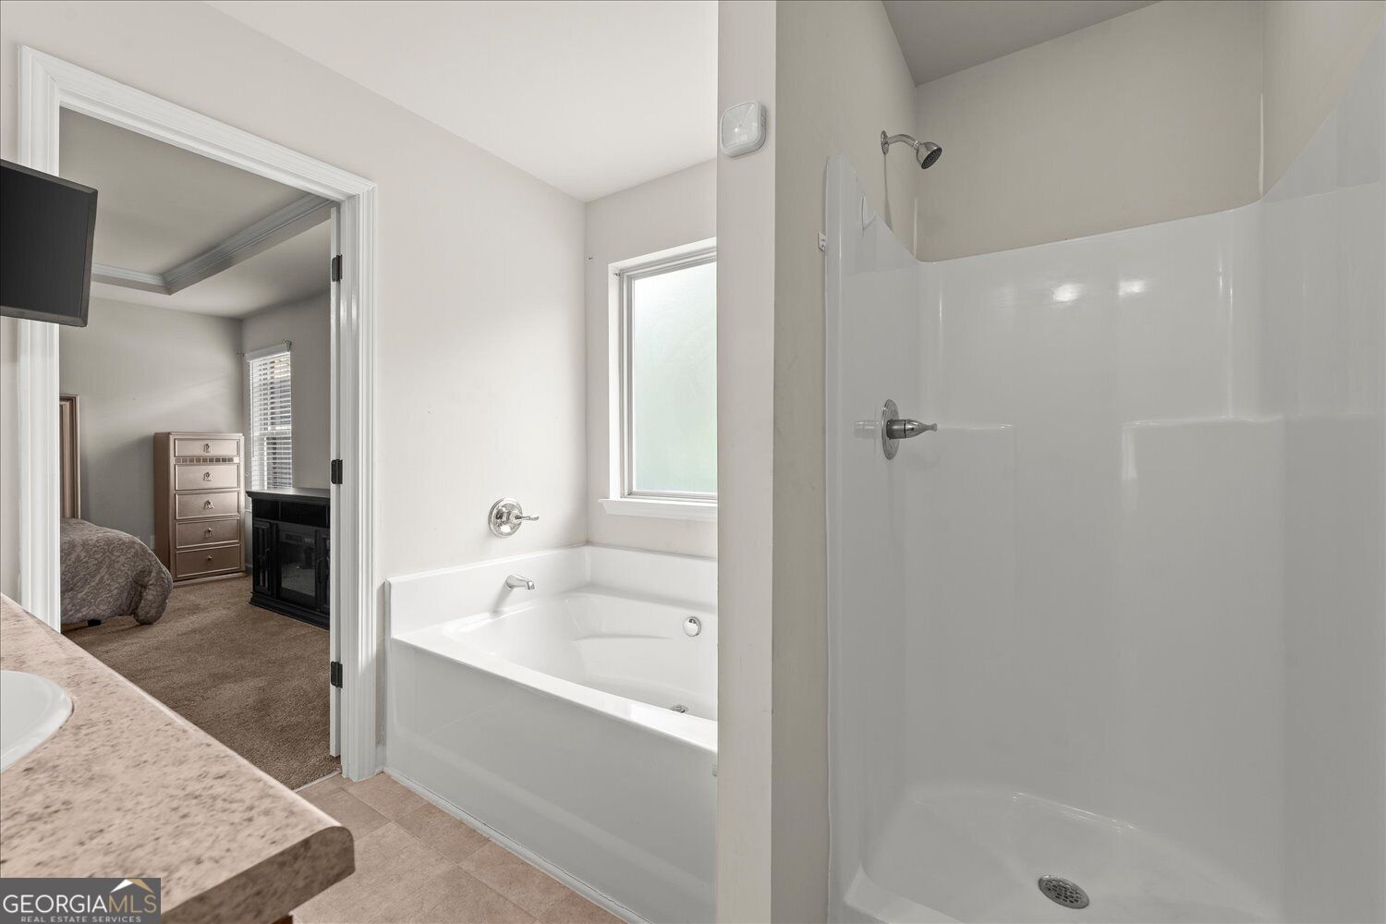
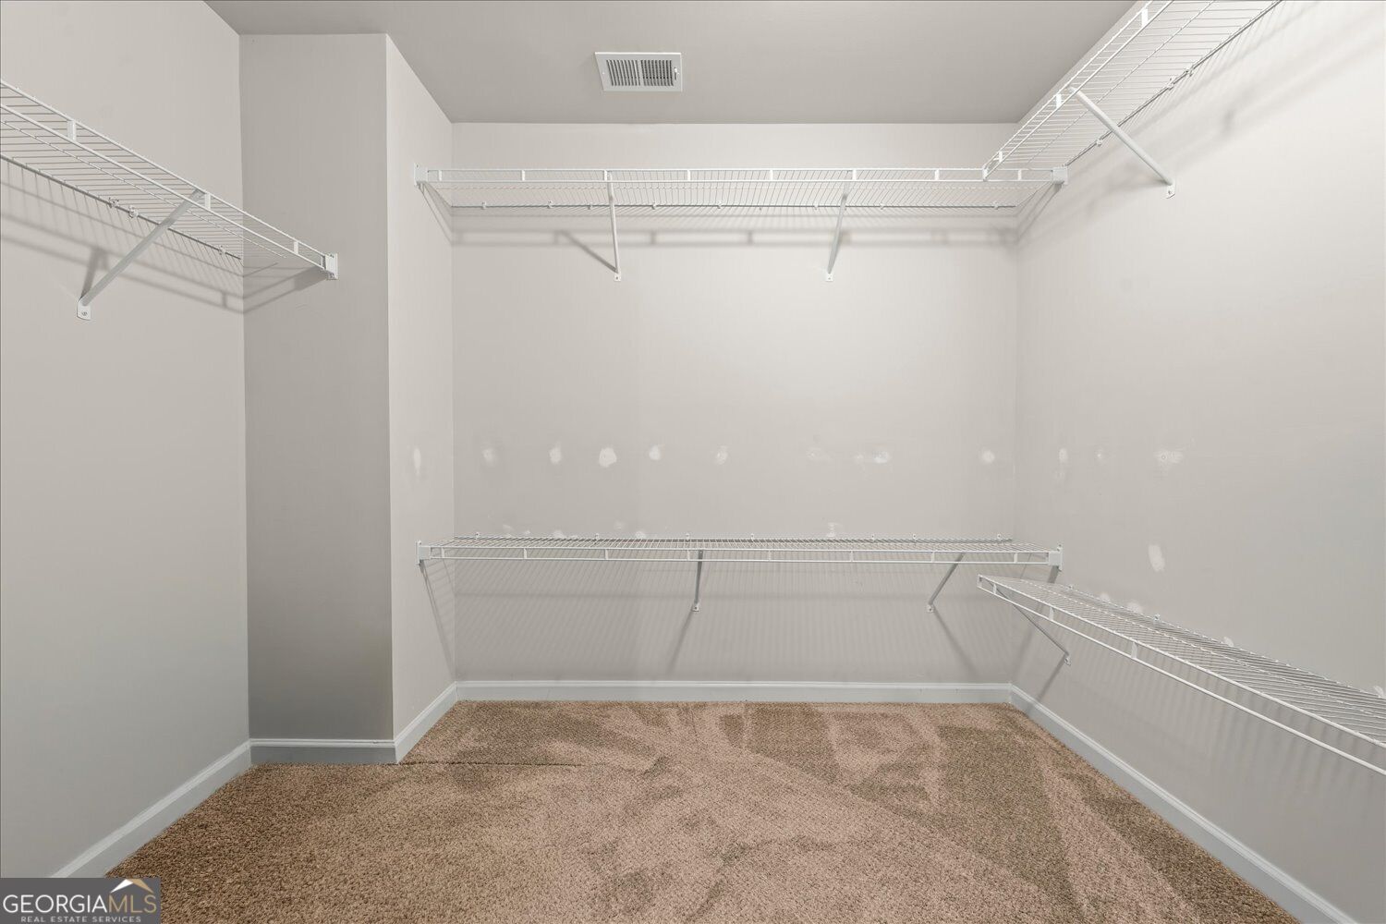
  • other interior Features Double Vanity, Separate Shower, Soaking Tub, Walk-In Closet(s)

Area & Lot

  • Status Coming Soon
  • OPEN HOUSE

    11/13/2026 4:00PM - 6:00PM EST

    11/14/2026 2:00PM - 4:00PM EST

  • Living Area1,692 Sq.Ft.
  • Total Area1,692 Sq.Ft.
  • Lot Area5,662.8 Sq.Ft.
  • MLS® ID10889759
  • TypeResidential
  • YEAR BUILT2020
  • Architecture StylesTraditional
  • Elementary SchoolFlat Rock
  • Middle SchoolSalem
  • High SchoolMartin Luther King Jr

Exterior

  • STORIES2
  • water SourcePublic
  • utilitiesCable Available, Electricity Available, High Speed Internet, Phone Available, Water Available
  • roofComposition
  • lot featuresCorner Lot
  • parkingGarage, Attached
  • HEAT TYPECentral
  • AIR CONDITIONINGCentral Air
  • sewerPublic Sewer

Financial

  • Sales Price$294,900
  • Real Estate Tax $5,125/yr
  • HOA $1,200/yr

Mortgage Calculator

Estimate your monthly mortgage payment, including the principal and interest, property taxes, and HOA. Adjust the values to generate a more accurate rate.

All estimates are provided for informational purposes only. Actual amounts may vary.
$0,000 Your Payment 20 15 65
$0,000 Your Payment

Watkins Real Estate Associates

Whether you're searching, selling, or investing, our knowledgeable agents and easy-to-use tools are here to help—every step of the way.

Follow Me on Instagram