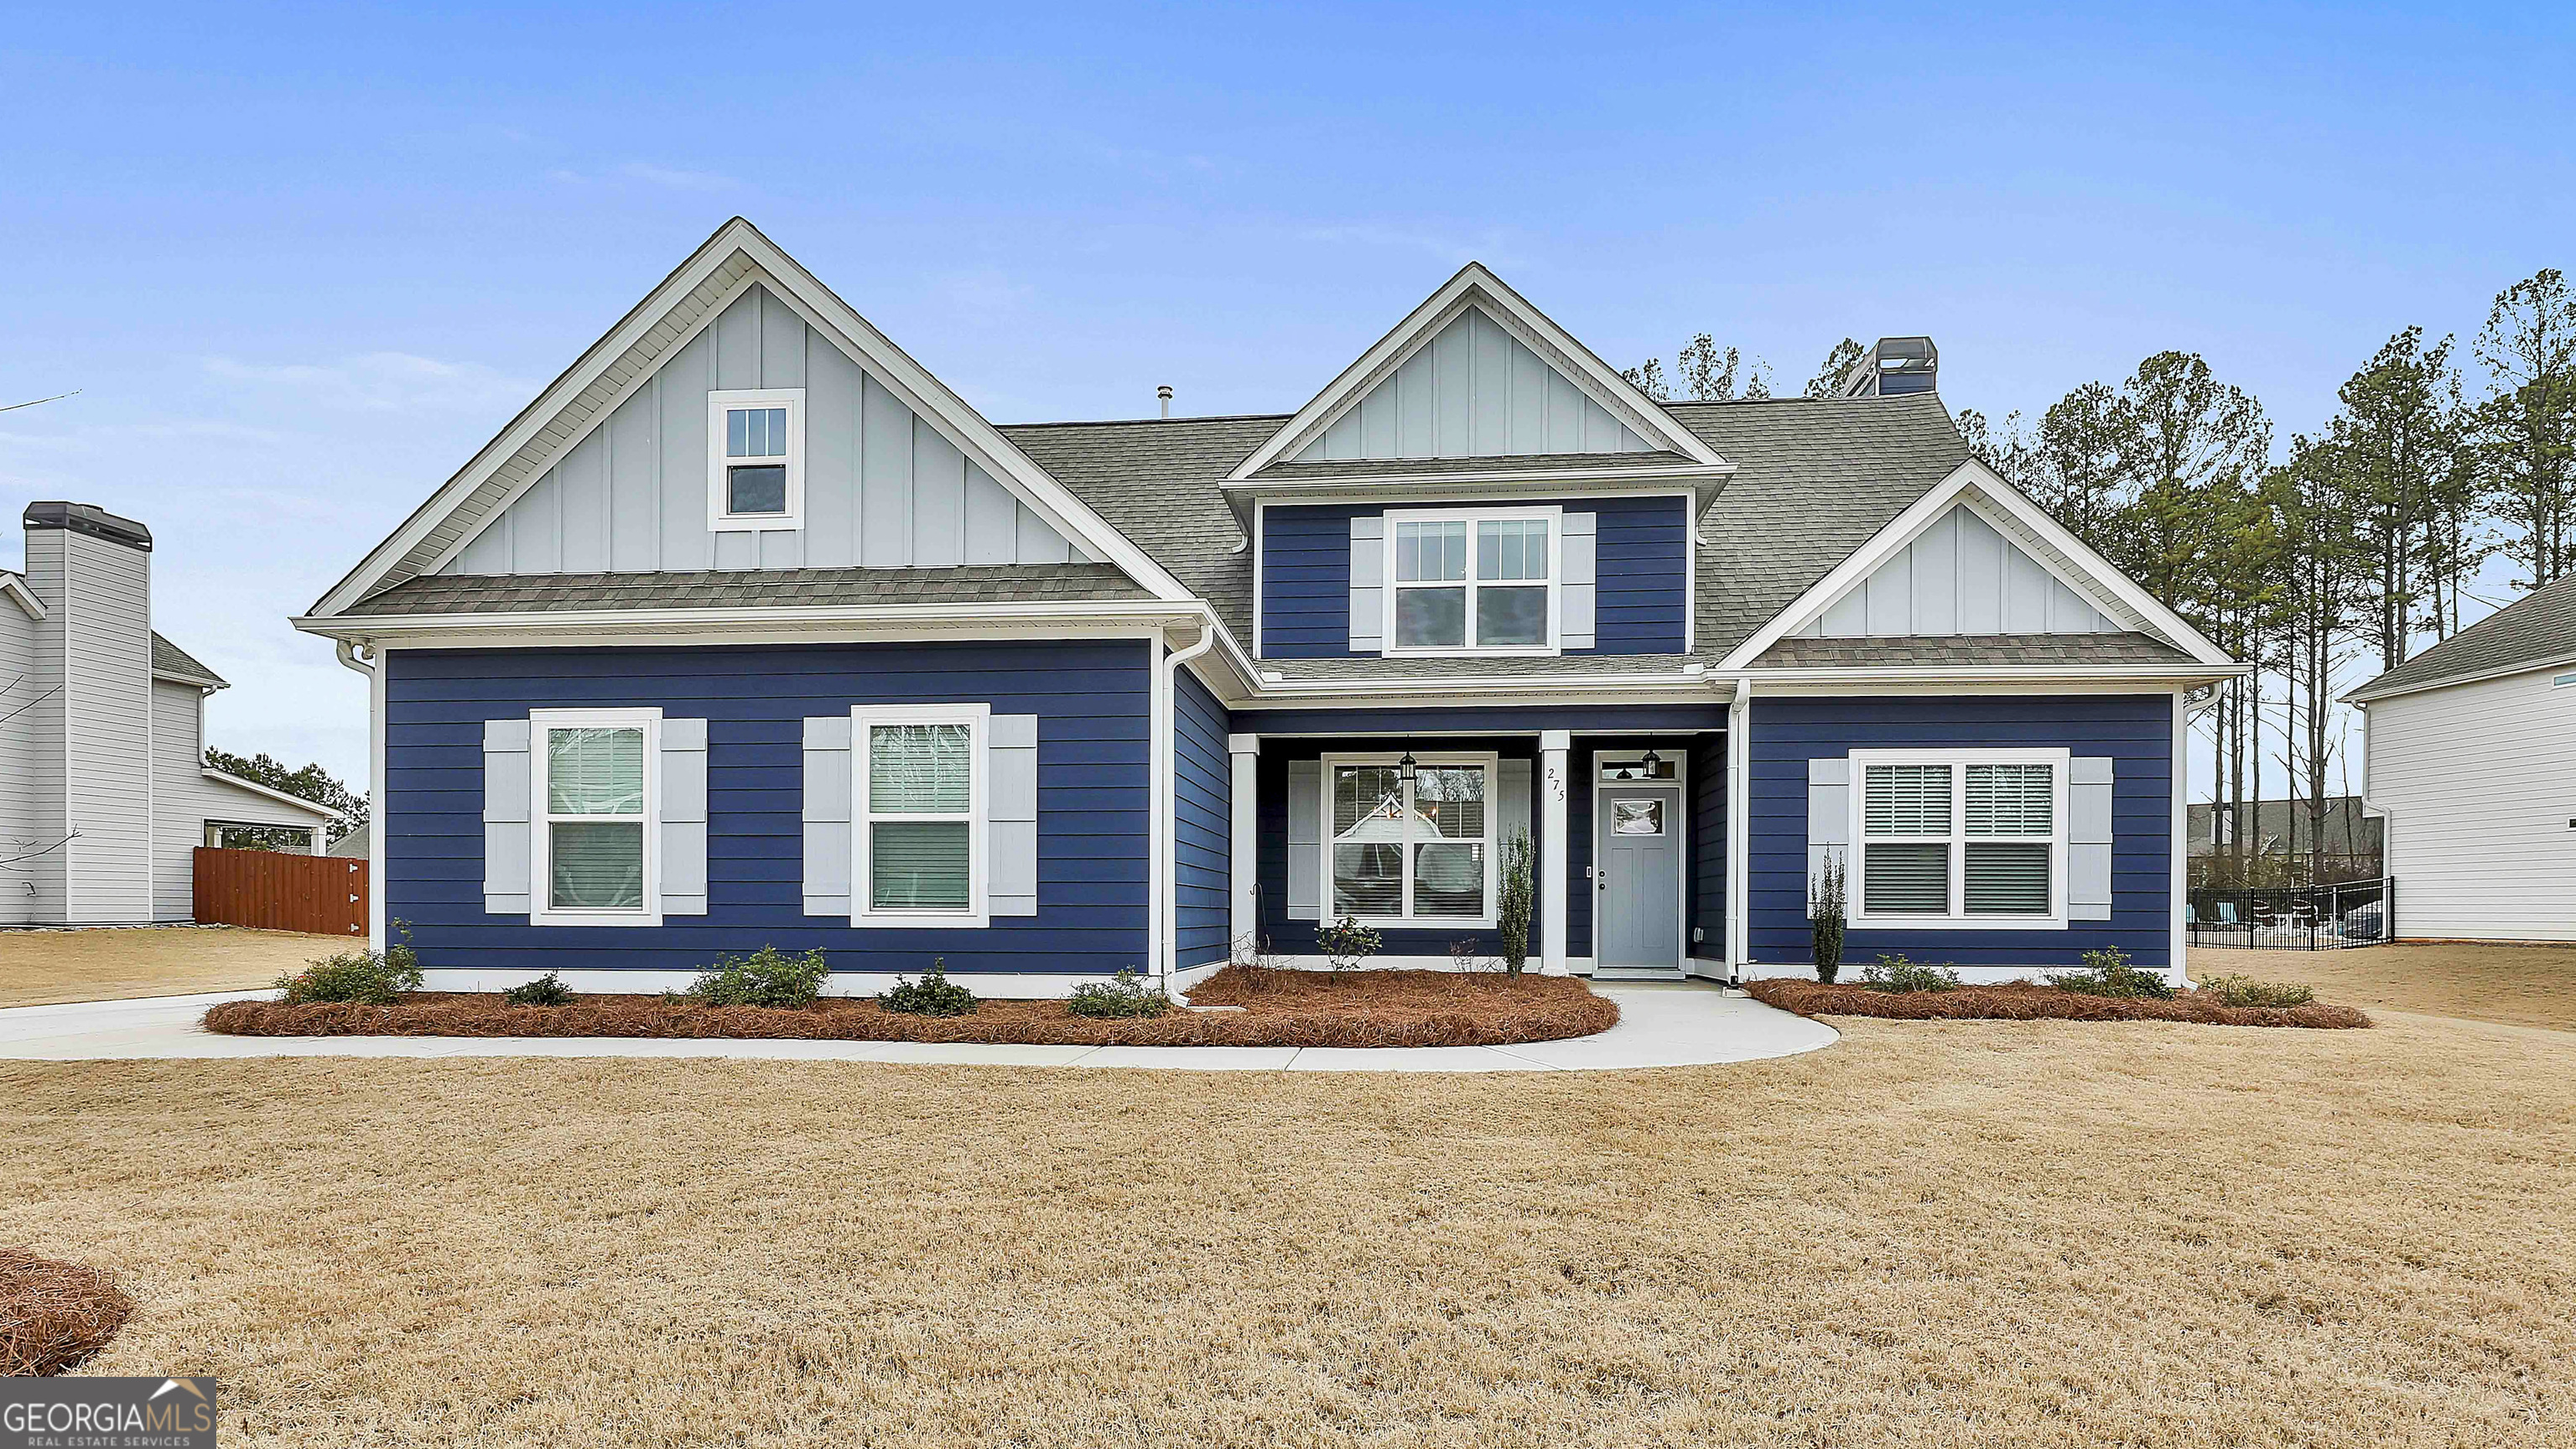
Honey, Stop the Car!!! Welcome Home to the Optimum Lifestyle in this Newer and Well Maintained Spacious Home with Backyard Bliss featuring an In Ground Salt Water Pool. As you enter this 4 Bedrooms, 3 Bath Home you'll notice all the Natural Light that pierces through out, Highlighting the Open Interiors; as you wander through, you'll view custom features such as Coffered and Vaulted Ceilings, Wainscotting, Luxury Vinyl Planking Floors, Quartz Counters, Craftsman Cabinetry, Custom Shelving, Custom Closets, Walk in Closets, Pantry, Tile Shower and Floors, Cubbie Command Station and Accent Lighting. The Open and Spacious Great Room boasts Vaulted Ceilings, Stone Surround Fireplace and Gas Logs, Wall Mount TV and a Perfect Layout for Relaxing or Entertaining. Bring you Appetite to the Bright and Airy Kitchen featuring White Cabinetry, Quartz Countertops, Breakfast Bar and Breakfast Area, Gas Range, Tile Backsplash and Stainless Steel Appliances. Tranquility abounds in the Primary Bedroom Suite on Main with Tray Ceiling and a Mood Inspiring and Relaxing Bathroom including a Roomy Tile Shower, Soaking Tub, Tile Floors, Dual Sink Vanity and with Walk in Custom Closets. Added to the Main Level is a Comfortable Guest Bedroom/Private Office and Bath. Upstairs, You'll find Two Sizeable Secondary Bedrooms which share a Bathroom and a Large Bonus Room created for your needs, your choice of a Bedroom, Media or Recreational Room. Lots of Storage available and more room for your vehicles in the Side Entry 3 Car Garage. Don't miss Walking outside and imagine family and friends gathering under the Covered Porch and get Ready to Enjoy your Beautifully Designed In Ground Salt Water Pool with Custom Stone Wall, Cool Deck, Water Falls, Umbrella Stations, Lights and Pool Cleaning System. Then, add to your Pleasure a Generous Yard with New Sod Surrounded by a Privacy Fence. Also, for more convenience home includes an Ecobee System to complete your Check List. This neighborhood is Golf Cart accessible to Parks and Downtown Senoia. Historic Senoia offers Charm and Quaint Sights along with Specialty Shopping and Delicious Restaurants