Leave a Message

Thank you for your message. We will be in touch with you shortly.

262 Shellbark Drive
Sold

262 Shellbark Drive

262 Shellbark Drive, Mcdonough, GA 30252

$545,000
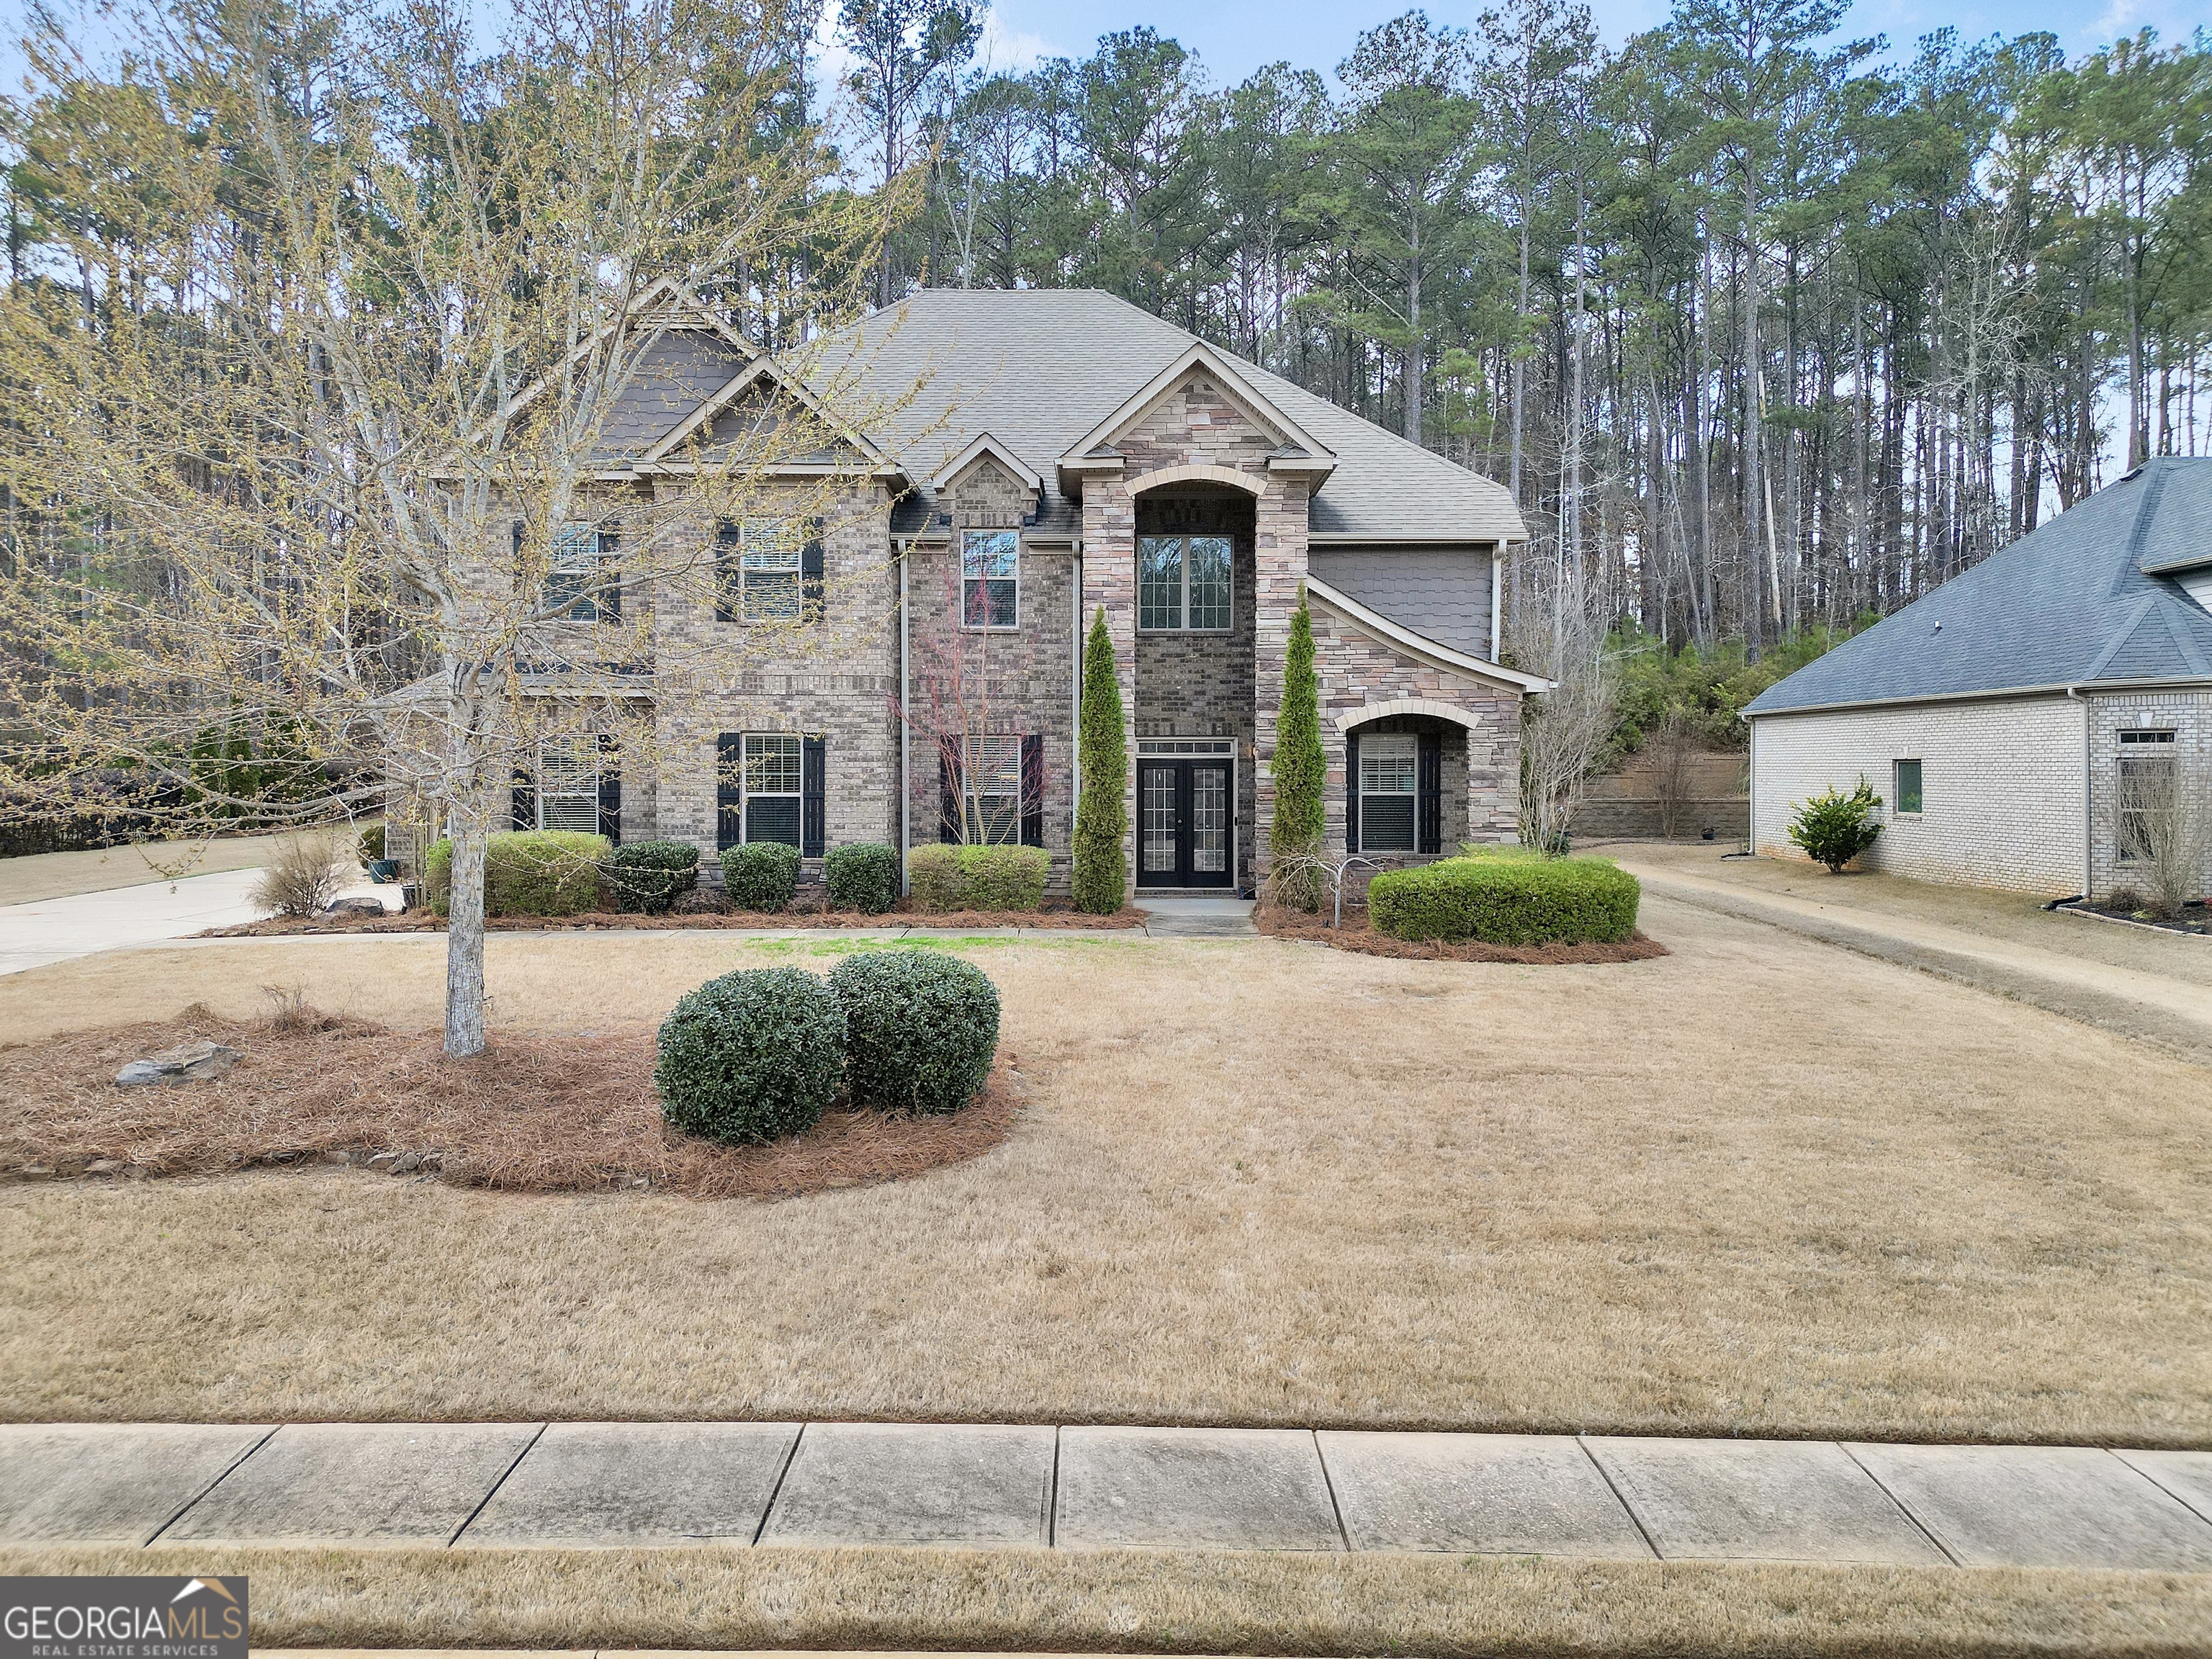
Welcome to this beautiful four sided brick home offering over 4,200 square feet of living space, a 3 car garage, and an ideal open concept layout designed for both everyday living and entertaining. As you enter the home, you will find a formal dining room to the left and a private office or study to the right that could easily serve as a main level guest bedroom with an attached full bathroom. The spacious living room flows seamlessly into the large eat in kitchen featuring an oversized island, stainless steel appliances, walk in pantry, and plenty of cabinet space. A convenient butler's pantry with bar area located under the staircase adds extra storage and entertaining space. Upstairs you will find the oversized primary suite with a private sitting room and fireplace creating the perfect retreat. The primary bathroom features dual vanities, a soaking tub, tiled shower, and two walk in closets. Three additional spacious bedrooms and two additional bathrooms provide plenty of room for family or guests. Additional features include wood flooring, carpet, a covered back porch perfect for outdoor living, and a three car garage. With over 4,200 square feet, four sided brick, and a functional open floor plan, this home offers the space, layout, and features many buyers are searching for.

4
beds

4
baths

4,242 Sq.Ft. LIVING AREA

0.4 Acres lot

Courtney Maddox

Courtney Maddox

Features & Amenities

Interior

  • total bedrooms4
  • Total bathrooms4
  • full bathrooms4
  • Laundry room Upper Level
  • Flooring Carpet, Hardwood, Tile
  • Fireplace Factory Built, Gas Log, Living Room
  • APPLIANCES Dishwasher, Double Oven, Gas Water Heater, Microwave, Oven, Refrigerator, Stainless Steel Appliance(s)
  • other interior Features Double Vanity, High Ceilings, Separate Shower, Soaking Tub, Tile Bath, Walk-In Closet(s)

Area & Lot

  • Status Sold
  • Date Sold April 17, 2026
  • Living Area4,242 Sq.Ft.
  • Total Area4,242 Sq.Ft.
  • Lot Area0.4 Acres
  • MLS® ID10706406
  • TypeResidential
  • YEAR BUILT2016
  • Architecture StylesTraditional
  • View DescriptionSeasonal View
  • Elementary SchoolTimber Ridge
  • Middle SchoolUnion Grove
  • High SchoolUnion Grove

Exterior

  • STORIES2
  • water SourcePublic
  • utilitiesElectricity Available, Natural Gas Available, Phone Available, Sewer Available, Sewer Connected, Water Available
  • roofComposition
  • lot featuresLevel
  • parkingGarage, Attached
  • HEAT TYPECentral
  • AIR CONDITIONINGCentral Air
  • sewerPublic Sewer

Financial

  • Sales Price$545,000
  • Real Estate Tax $10,662/yr
  • HOA $400/yr

Watkins Real Estate Associates

Whether you're searching, selling, or investing, our knowledgeable agents and easy-to-use tools are here to help—every step of the way.

Follow Me on Instagram