251 Lake Point Drive
SEE ALL PHOTOS
251 Lake Point Drive
For Sale

251 Lake Point Drive

251 Lake Point Drive, Williamson, GA 30292

$545,000
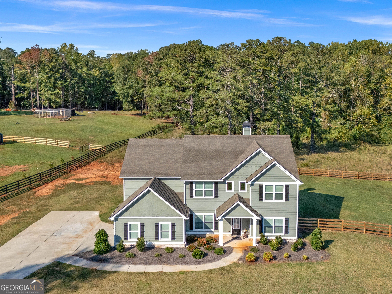
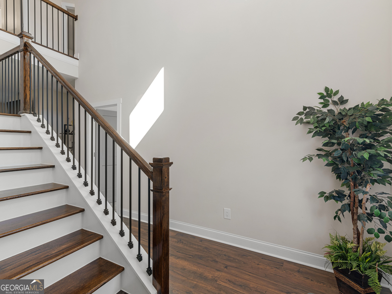
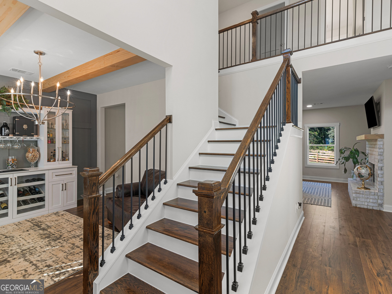
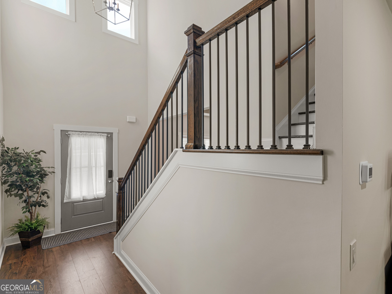
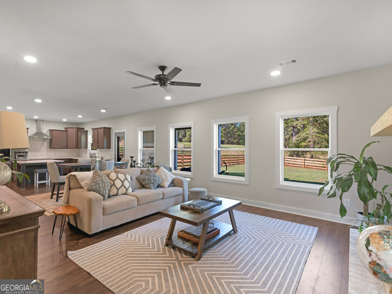
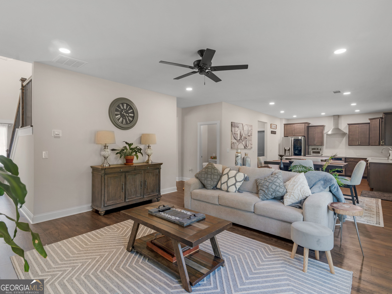
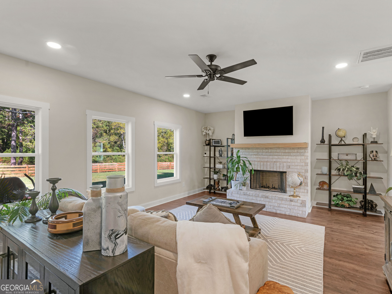
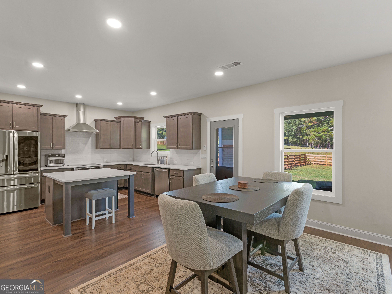
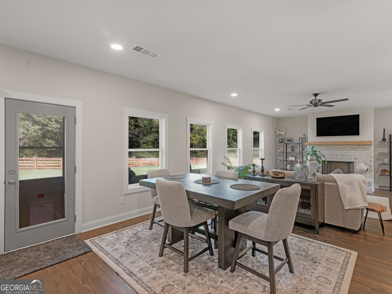
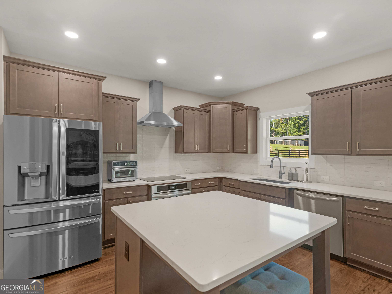
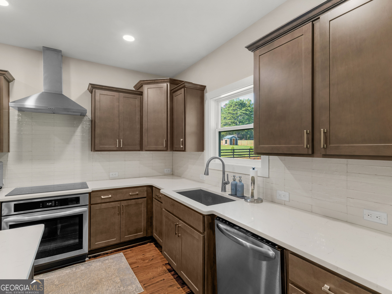
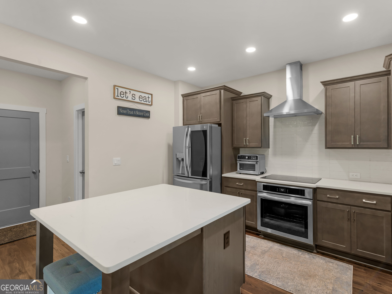
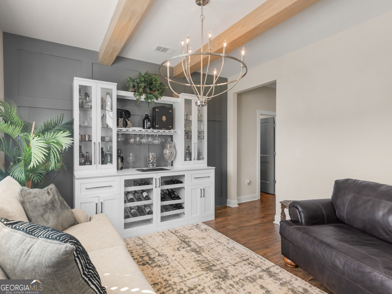
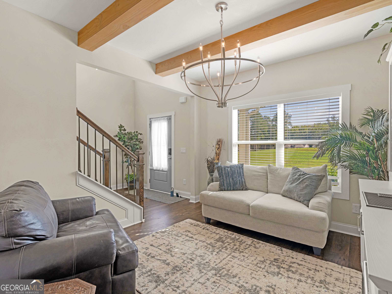
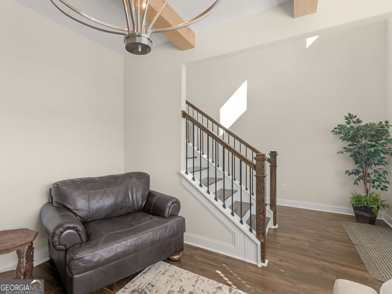
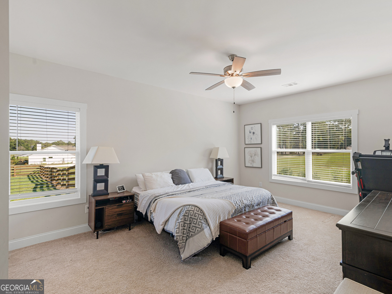
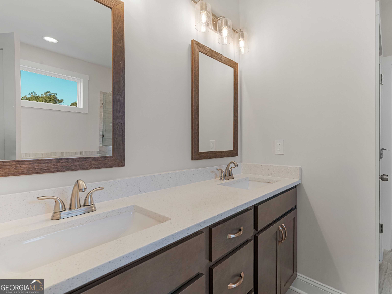
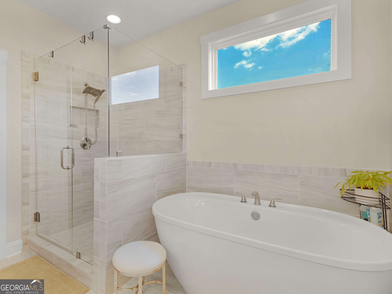
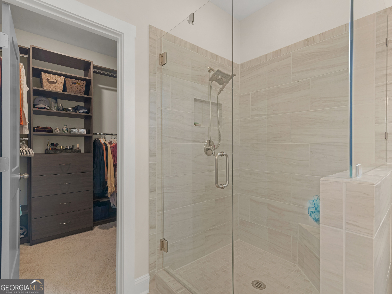
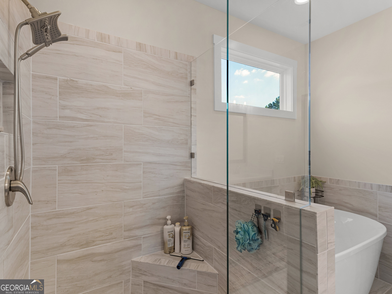
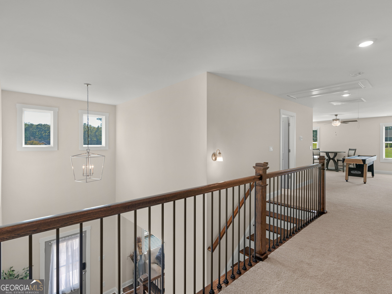
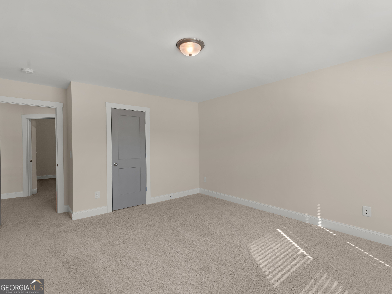
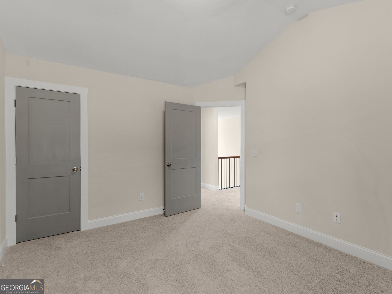
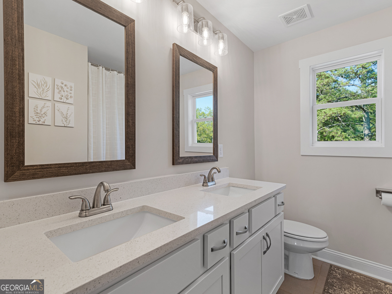
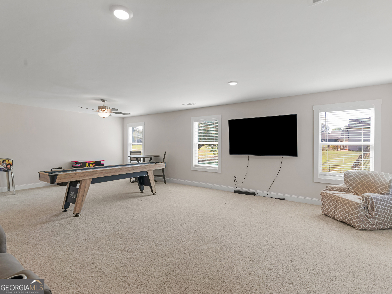
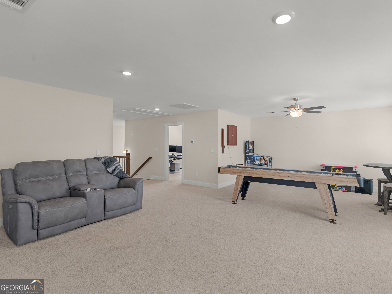
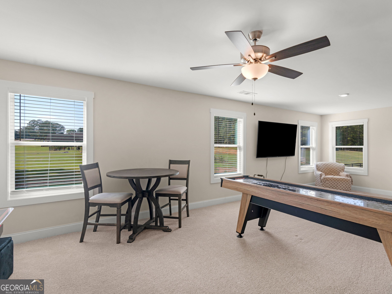
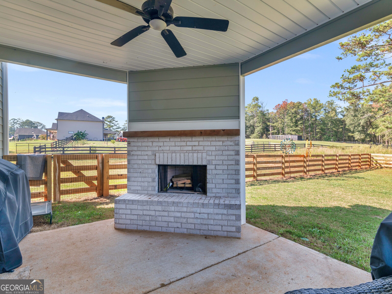
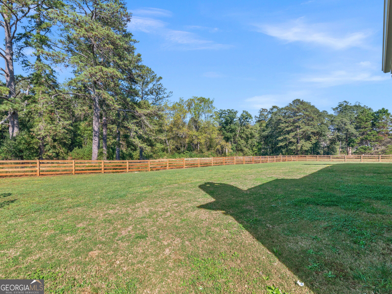
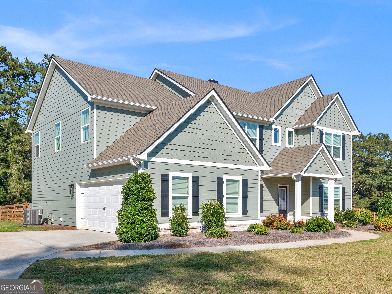
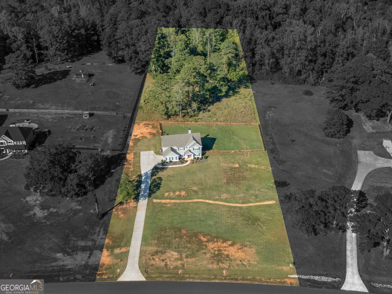
Craftsman Charm, Modern Luxury & Room to Enjoy! Welcome home to this like new Craftsman style residence, formerly showcased as the model home, nestled on 3 beautiful acres! The sought after Wakefield floor plan blends thoughtful design, upscale finishes, and versatile living spaces to create a home that feels as inviting as it is refined. Step inside to a welcoming front foyer that opens into a spacious, open-concept main level designed for both everyday living and entertaining. The gourmet kitchen is a true showpiece, featuring quartz countertops, stainless steel appliances, and a stylish tiled backsplash. The custom accent wall adds a distinctive touch to the formal dining room, creating an elegant setting for hosting family and friends. The spacious primary suite offers a relaxing retreat, complete with an en-suite bathroom featuring a beautifully tiled shower and a separate soaking tub. The sellers have also added a huge custom designed walk in closet, providing exceptional storage and organization. The Wakefield floor plan offers two separate living spaces, with one on each level, providing flexibility for relaxing, and entertaining. Upstairs, you'll find three additional bedrooms, a full bathroom with double vanities, and a second living area ideal for family gatherings and movie nights. Enjoy the freedom and possibilities that come with 3 acres of property! The expansive outdoor space offers room to spread out, play, garden, entertain, or simply enjoy the privacy of your surroundings. The covered porch offers a wood burning fireplace and sets a perfect atmospshere for relaxing evenings, cool weather gatherings, and peaceful surroundings. A large fenced-in backyard area provides the perfect space for pets, outdoor activities, and gatherings with family and friends. Come enjoy the freedom and possibilities that come with this property. Bring your boat AND your RV!

4
beds

3
baths

3,188 Sq.Ft. LIVING AREA

3 Acres lot

Kim Vining

Kim Vining

Rob Edge

Rob Edge

Features & Amenities

Interior

  • total bedrooms4
  • Total bathrooms3
  • full bathrooms2
  • half bathroom1
  • Laundry room Mud Room, Other
  • Flooring Carpet, Laminate, Other, Tile
  • Fireplace Factory Built, Other
  • APPLIANCES Cooktop, Dishwasher, Electric Water Heater, Microwave, Other, Oven, Stainless Steel Appliance(s)
  • other interior Features Double Vanity, High Ceilings, Master On Main Level, Other, Separate Shower, Soaking Tub, Split Bedroom Plan, Tile Bath, Tray Ceiling(s), Walk-In Closet(s)

Area & Lot

  • Status For Sale
  • Living Area3,188 Sq.Ft.
  • Total Area3,188 Sq.Ft.
  • Lot Area3 Acres
  • MLS® ID10875807
  • TypeResidential
  • YEAR BUILT2023
  • Architecture StylesCraftsman
  • Elementary SchoolPike
  • Middle SchoolPike
  • High SchoolZebulon

Exterior

  • STORIES2
  • water SourcePublic
  • utilitiesElectricity Available, High Speed Internet, Other, Underground Utilities, Water Available
  • roofComposition
  • lot featuresLevel, Private
  • parkingGarage, Attached, Kitchen Level, RV Access/Parking, Boat, Garage Door Opener, Side/Rear Entrance
  • HEAT TYPEElectric, Heat Pump, Other, Zoned
  • AIR CONDITIONINGCeiling Fan(s), Central Air, Heat Pump, Other, Zoned
  • sewerSeptic Tank
  • SubstructureSlab
  • security FeaturesSmoke Detector(s)
  • other exterior FeaturesOther

Financial

  • Sales Price$545,000
  • Real Estate Tax $5,240/yr
  • HOA $100/yr
image

Schedule a Showing

We would love to show you our beautiful property. Please select your preferred date and time below. An agent will be in touch shortly to confirm your appointment.

Schedule a Showing

We would love to show you our beautiful property. Please select your preferred date and time below. An agent will be in touch shortly to confirm your appointment.

Thank you for your interest in 251 Lake Point Drive, Williamson, GA 30292. We are reviewing your request and will be in touch shortly!

Mortgage Calculator

Estimate your monthly mortgage payment, including the principal and interest, property taxes, and HOA. Adjust the values to generate a more accurate rate.

All estimates are provided for informational purposes only. Actual amounts may vary.
$0,000 Your Payment 20 15 65
$0,000 Your Payment

Watkins Real Estate Associates

Whether you're searching, selling, or investing, our knowledgeable agents and easy-to-use tools are here to help—every step of the way.

Follow Me on Instagram