Leave a Message

Thank you for your message. We will be in touch with you shortly.

245 Frances Road
Sold

245 Frances Road

245 Frances Road, Canton, GA 30114

$975,000
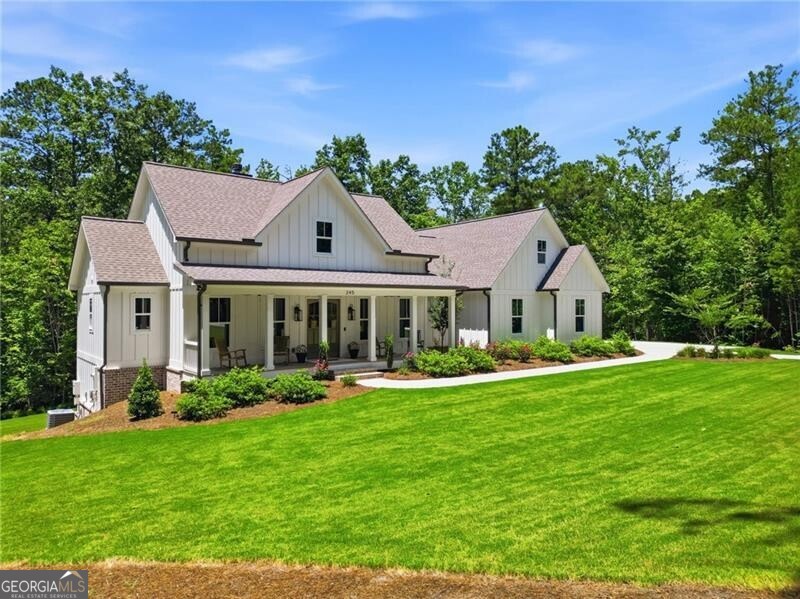
CUSTOM BUILT FULL RANCH IS TRULY MAGAZINE-WORTHY!!! Where to begin? Priced below appraised value at $975k!!! This ranch showstopper, situated on almost 3 acres boasts...coffered ceilings; stunning hardwoods throughout main level; high-end stainless steel appliances; upgraded quartz countertops; custom backsplash & tile throughout; gorgeous plumbing & light fixtures; custom cabinetry; open floor plan with an abundance of natural light! Not to mention--absolutely stunning kitchen with large island, farmhouse sink, custom range hood & under cabinet lighting; spacious primary suite on main level with stunning bath & heated tile floor plus oversized walk-in closet; 2 add'l full bedrooms & shared full bath; family room with fireplace & blower fan; open dining area; huge walk-in pantry with natural light; laundry room & mudroom with add'l cabinet space; hidden room for add'l storage; adorable powder room; side-entry oversized 2-car garage; plus two water heaters & prewired for whole house generator system! The large basement offers massive flex area perfect for theater area or game room; huge bedroom; full bath & plenty of extra unfinished storage space! And then you head outside...Oh my goodness! The covered back porch offers accented ceiling, bed swing & outdoor TV that will leave you speechless, not to mention the private backyard views! Don't miss the manicured landscaped yard with plenty of room to expand for a pool! Truly have to see this one in person to appreciate ALL it has to offer!

4
beds

4
baths

4,222 Sq.Ft. LIVING AREA

2.82 Acres lot

Carl Hawthorne

Carl Hawthorne

Features & Amenities

Interior

  • total bedrooms4
  • Total bathrooms4
  • full bathrooms3
  • half bathroom1
  • Laundry room Mud Room
  • Flooring Hardwood
  • Fireplace Masonry
  • APPLIANCES Dishwasher, Double Oven, Electric Water Heater, Microwave, Refrigerator
  • other interior Features Master On Main Level, Separate Shower, Soaking Tub, Walk-In Closet(s)

Area & Lot

  • Status Sold
  • Date Sold September 9, 2026
  • Living Area4,222 Sq.Ft.
  • Total Area4,222 Sq.Ft.
  • Lot Area2.82 Acres
  • MLS® ID10810120
  • TypeResidential
  • YEAR BUILT2022
  • NeighborhoodCanton
  • Architecture StylesCraftsman, Ranch
  • Elementary SchoolClayton
  • Middle SchoolTeasley
  • High SchoolCherokee

Exterior

  • STORIES1
  • water SourceWell
  • utilitiesCable Available, Electricity Available, Underground Utilities, Water Available
  • roofComposition
  • lot featuresPrivate, Sloped
  • parkingGarage, Kitchen Level, Garage Door Opener
  • HEAT TYPEElectric
  • AIR CONDITIONINGCeiling Fan(s), Central Air
  • sewerSeptic Tank
  • security FeaturesCarbon Monoxide Detector(s), Smoke Detector(s)

Financial

  • Sales Price$975,000
  • Real Estate Tax $9,202/yr
View Virtual Tour

Canton

Homes for sale and real estate in Canton, GA.

Explore

Watkins Real Estate Associates

Whether you're searching, selling, or investing, our knowledgeable agents and easy-to-use tools are here to help—every step of the way.

Follow Me on Instagram