Leave a Message

Thank you for your message. We will be in touch with you shortly.

2173 Tanglewood Trail NE
SEE ALL PHOTOS
2173 Tanglewood Trail NE
For Sale

2173 Tanglewood Trail NE

2173 Tanglewood Trail NE, Conyers, GA 30013

$270,000
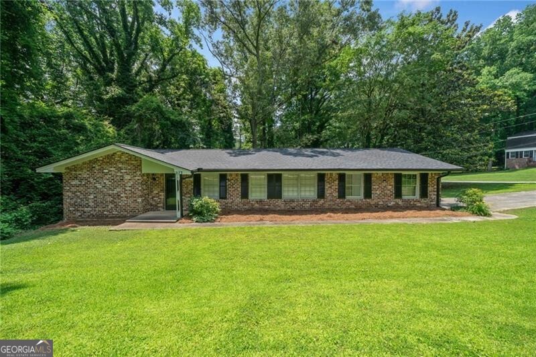
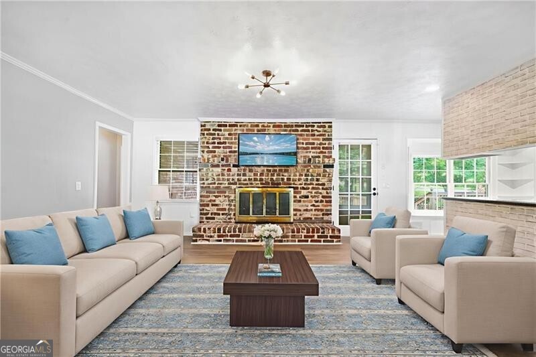
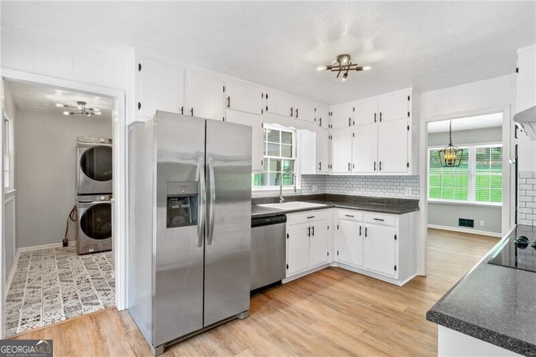
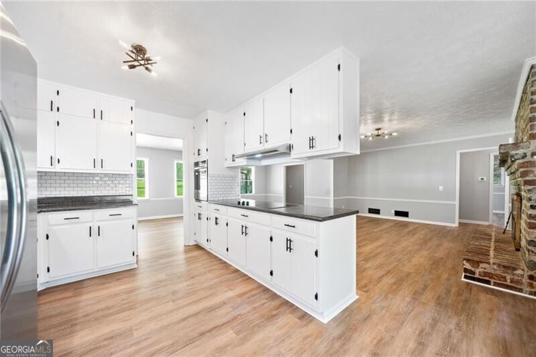
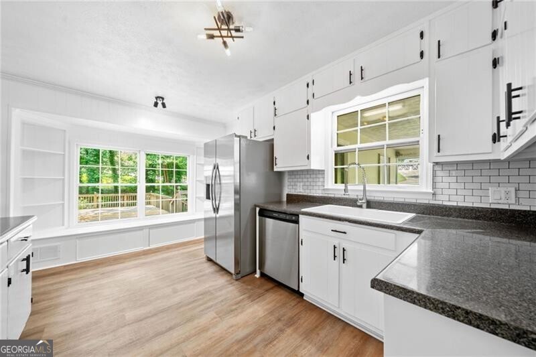
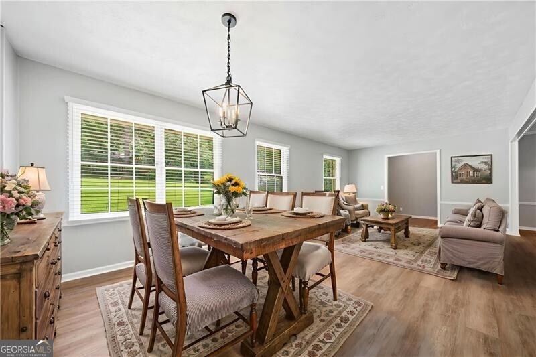
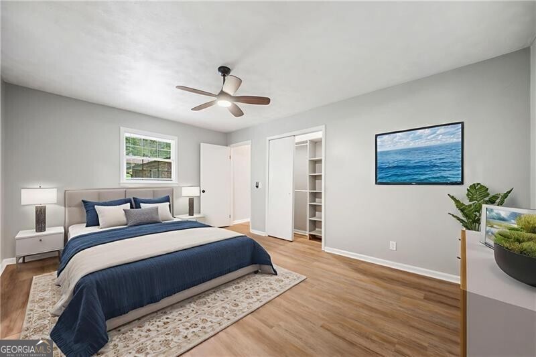
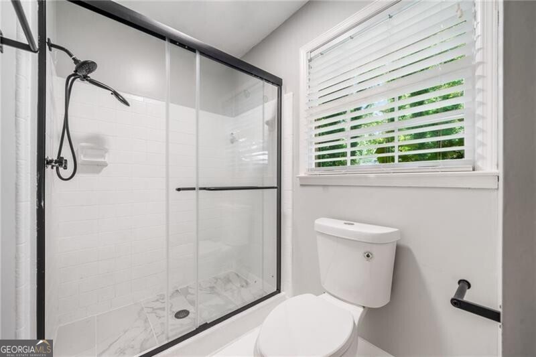
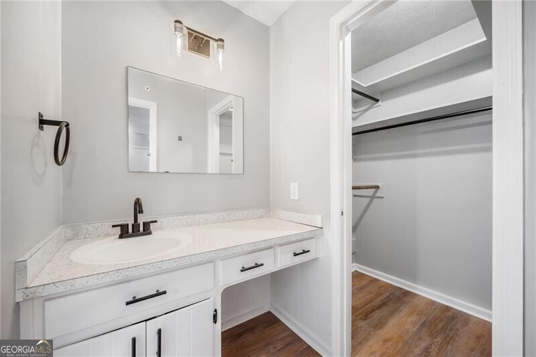
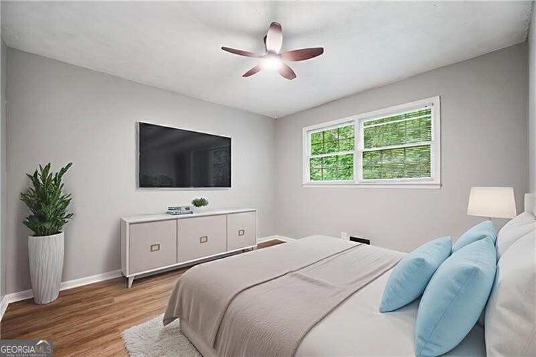
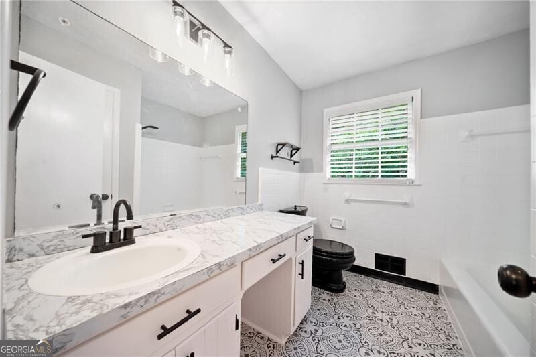
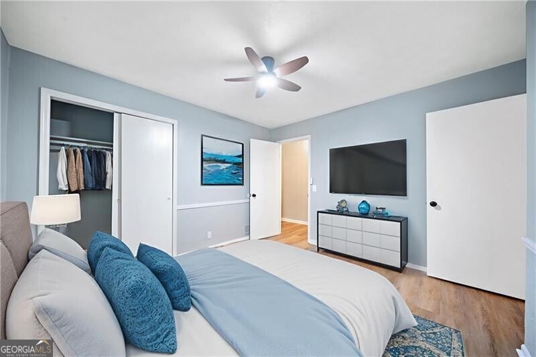
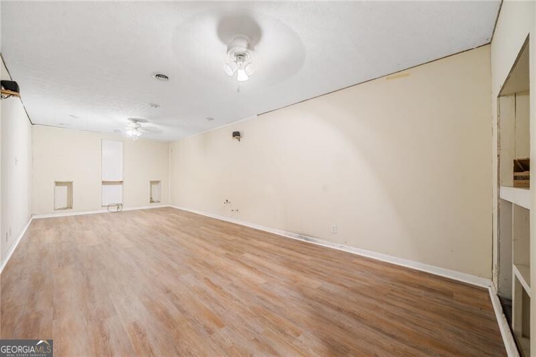
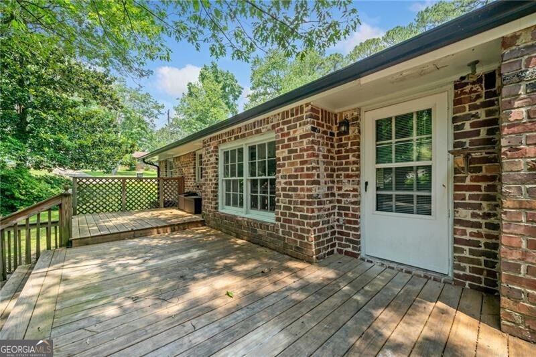
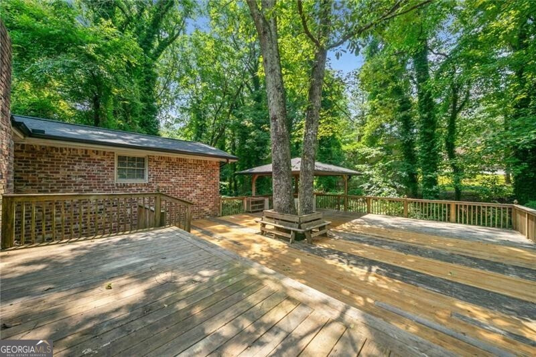
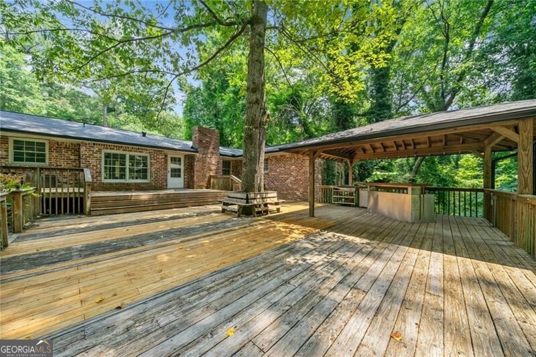
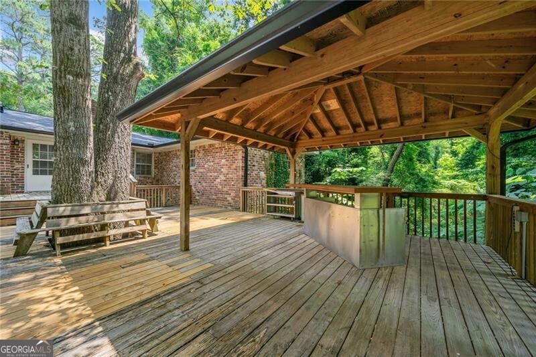
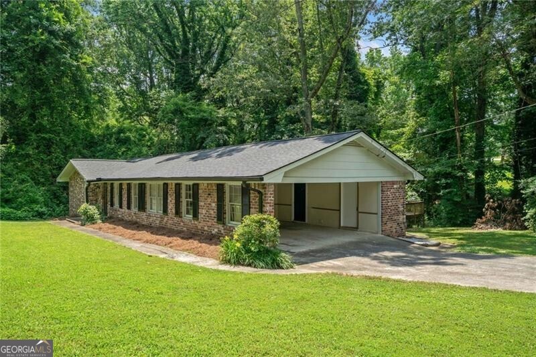
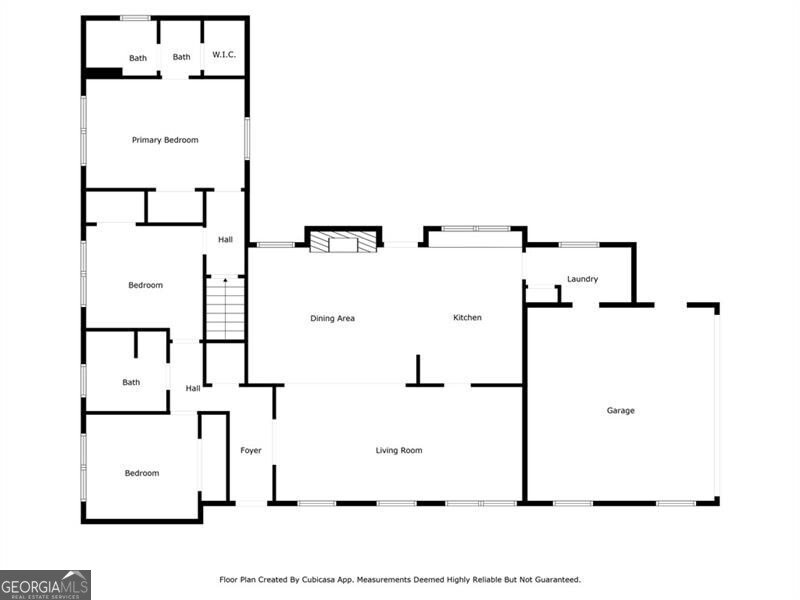
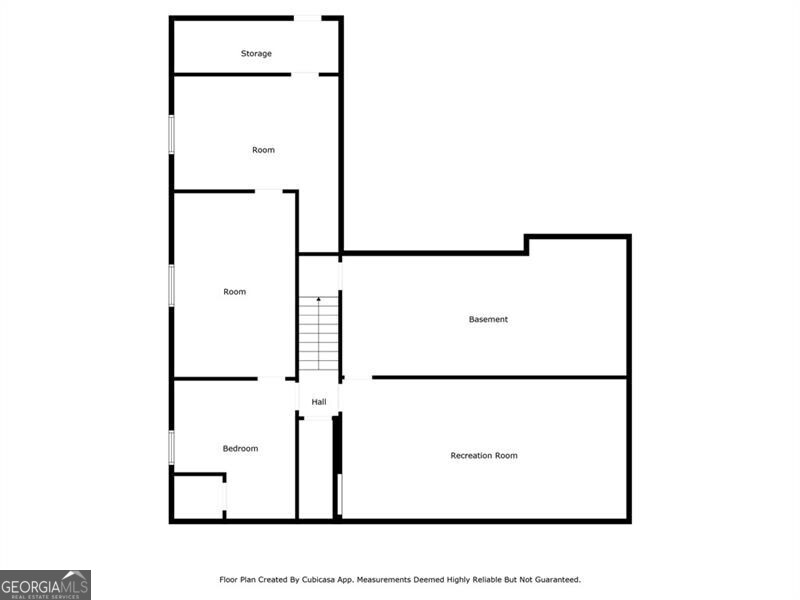
HOME APPRAISED AT $287k!!! Step into this stunningly remodeled single-family RANCH home featuring 3 spacious bedrooms, 2 modern bathrooms, and a full unfinished basement offering endless possibilities-whether you're dreaming of a home gym, workshop, or future expansion. Fully remodeled interior with contemporary finishes. Brand NEW ROOF and NEW WATER HEATER for peace of mind. HVAC system only 1 year old-energy efficient and reliable. NEW stainless steel appliances plus washer & dryer! Full, partially finished basement! Located in a quiet, family-friendly neighborhood, this home combines comfort, quality, and future potential. Whether you're a first-time buyer or looking to downsize without compromising on space, this gem is a must-see! SELLER MOTIVATED!

3
beds

2
baths

2,659 Sq.Ft. LIVING AREA

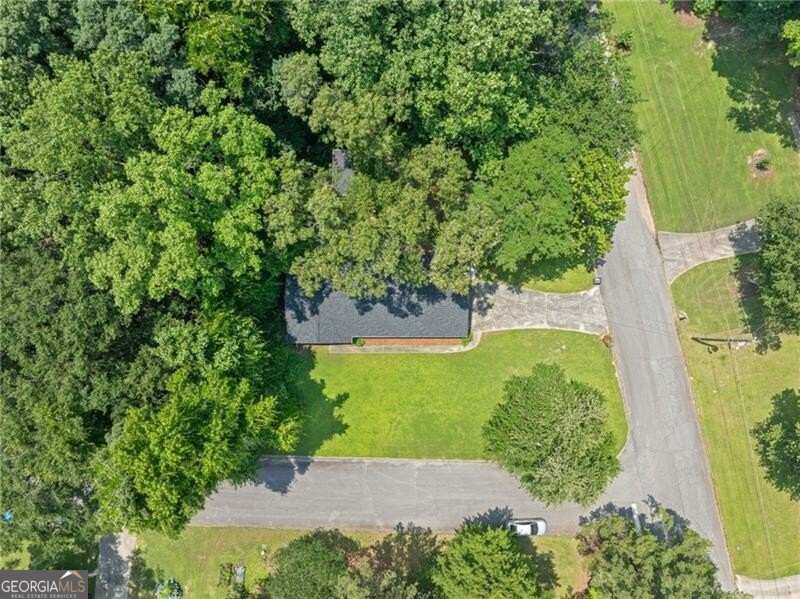
0.43 Acres lot

Carl Hawthorne

Carl Hawthorne

Features & Amenities

Interior

  • total bedrooms3
  • Total bathrooms2
  • full bathrooms2
  • Laundry room In Kitchen
  • Flooring Laminate, Tile
  • APPLIANCES Dishwasher, Electric Water Heater, Refrigerator
  • other interior Features Master On Main Level, Walk-In Closet(s)

Area & Lot

  • Status For Sale
  • Living Area2,659 Sq.Ft.
  • Total Area2,659 Sq.Ft.
  • Lot Area0.43 Acres
  • MLS® ID10798962
  • TypeResidential
  • YEAR BUILT1971
  • NeighborhoodConyers
  • Architecture StylesBrick 4 Side, Ranch, Traditional
  • Elementary SchoolHicks
  • Middle SchoolConyers
  • High SchoolRockdale

Exterior

  • STORIES1
  • water SourcePublic
  • utilitiesCable Available, Electricity Available, Natural Gas Available, Phone Available, Water Available
  • roofComposition
  • lot featuresSloped
  • parkingCarport
  • HEAT TYPENatural Gas
  • AIR CONDITIONINGCeiling Fan(s), Electric
  • sewerSeptic Tank
  • security FeaturesSmoke Detector(s)

Financial

  • Sales Price$270,000
  • Real Estate Tax $4,178/yr
View Virtual Tour
image

Schedule a Showing

We would love to show you our beautiful property. Please select your preferred date and time below. An agent will be in touch shortly to confirm your appointment.

Schedule a Showing

We would love to show you our beautiful property. Please select your preferred date and time below. An agent will be in touch shortly to confirm your appointment.

Thank you for your interest in 2173 Tanglewood Trail NE, Conyers, GA 30013. We are reviewing your request and will be in touch shortly!

Mortgage Calculator

Estimate your monthly mortgage payment, including the principal and interest, property taxes, and HOA. Adjust the values to generate a more accurate rate.

All estimates are provided for informational purposes only. Actual amounts may vary.
$0,000 Your Payment 20 15 65
$0,000 Your Payment

Conyers

Homes for sale and real estate in Conyers, GA.

Explore

Watkins Real Estate Associates

Whether you're searching, selling, or investing, our knowledgeable agents and easy-to-use tools are here to help—every step of the way.

Follow Me on Instagram