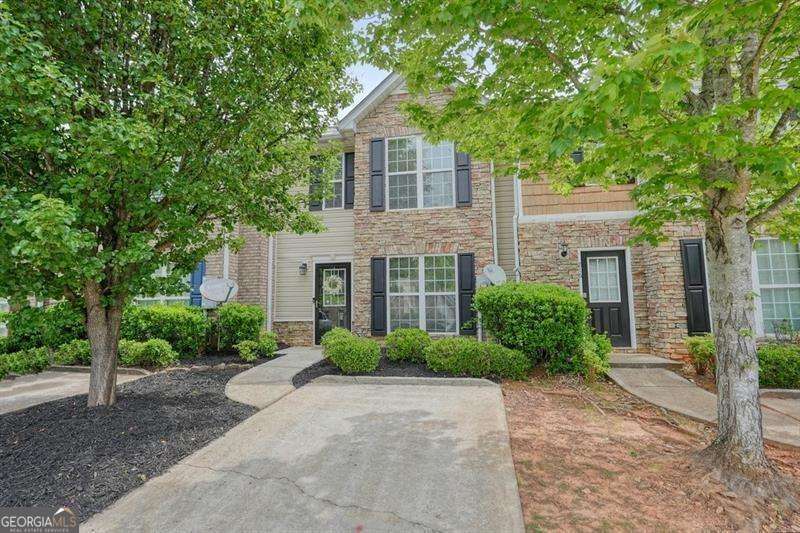
Imagine pulling into your own driveway after a long day, knowing everything you need is just minutes from home. Whether it's a quick dinner out, morning coffee, grocery run, or weekend shopping, life at Regency Station makes everyday living feel effortless. Step inside 214 Meadowlark Place and you're welcomed by warm natural light, a fresh neutral palette, and spaces that feel comfortable from the moment you walk through the door. The eat-in kitchen becomes the heart of the home-where mornings begin over coffee, weeknight dinners come together with ease, and conversations linger long after the dishes are done. Upstairs, you'll find three spacious bedrooms and two full baths, each featuring oversized soaking tubs that invite you to slow down, relax, and recharge at the end of the day. Freshly cleaned carpeting and meticulous care throughout make this home truly move-in ready, allowing you to simply unpack and start making memories. Outside, the private patio and expansive flat backyard create an extension of your living space. Picture summer cookouts with friends, quiet evenings under the stars, or your morning coffee surrounded by fresh landscaping and peaceful surroundings. With two dedicated parking spaces right outside your front door, convenience is always part of the lifestyle. Low-maintenance living means more time enjoying life and less time worrying about upkeep, thanks to an HOA of just $150 per quarter. FHA eligibility opens the door for many buyers looking to achieve homeownership without compromising on space, comfort, or location. Whether you're purchasing your very first home, simplifying your lifestyle, or making a smart investment in your future, 214 Meadowlark Place offers more than just a place to live-it offers a place to truly feel at home.