1936 Munford Place
1936 Munford Place
1936 Munford Place
1936 Munford Place
1936 Munford Place
1936 Munford Place
1936 Munford Place
1936 Munford Place
1936 Munford Place
1936 Munford Place
1936 Munford Place
1936 Munford Place
1936 Munford Place
1936 Munford Place
1936 Munford Place
1936 Munford Place
1936 Munford Place
1936 Munford Place
1936 Munford Place
1936 Munford Place
1936 Munford Place
1936 Munford Place
1936 Munford Place
1936 Munford Place
1936 Munford Place
1936 Munford Place
1936 Munford Place
1936 Munford Place
1936 Munford Place
1936 Munford Place
1936 Munford Place
1936 Munford Place
1936 Munford Place
1936 Munford Place
1936 Munford Place
1936 Munford Place
1936 Munford Place
1936 Munford Place
1936 Munford Place
1936 Munford Place
1936 Munford Place
1936 Munford Place
1936 Munford Place
1936 Munford Place
1936 Munford Place
1936 Munford Place
1936 Munford Place
1936 Munford Place
1936 Munford Place
1936 Munford Place
SEE ALL PHOTOS
1936 Munford Place
1936 Munford Place
1936 Munford Place
1936 Munford Place
1936 Munford Place
1936 Munford Place
1936 Munford Place
1936 Munford Place
1936 Munford Place
1936 Munford Place
1936 Munford Place
1936 Munford Place
1936 Munford Place
1936 Munford Place
1936 Munford Place
1936 Munford Place
1936 Munford Place
1936 Munford Place
1936 Munford Place
1936 Munford Place
1936 Munford Place
1936 Munford Place
1936 Munford Place
1936 Munford Place
1936 Munford Place
1936 Munford Place
1936 Munford Place
1936 Munford Place
1936 Munford Place
1936 Munford Place
1936 Munford Place
1936 Munford Place
1936 Munford Place
1936 Munford Place
1936 Munford Place
1936 Munford Place
1936 Munford Place
1936 Munford Place
1936 Munford Place
1936 Munford Place
1936 Munford Place
1936 Munford Place
1936 Munford Place
1936 Munford Place
1936 Munford Place
1936 Munford Place
1936 Munford Place
1936 Munford Place
1936 Munford Place
1936 Munford Place
Pending

1936 Munford Place

1936 Munford Place, Mcdonough, GA 30252

$359,900
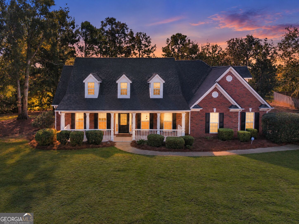
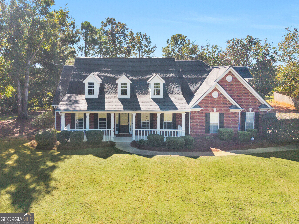
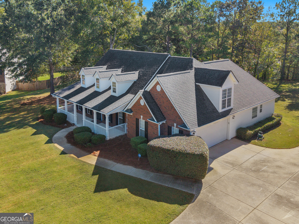
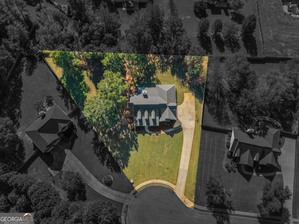
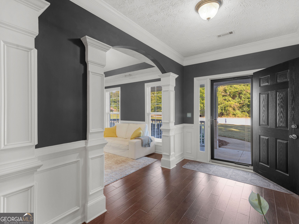
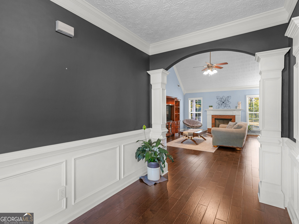
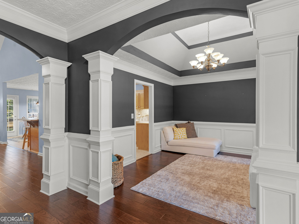
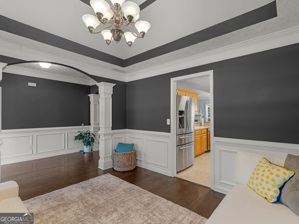
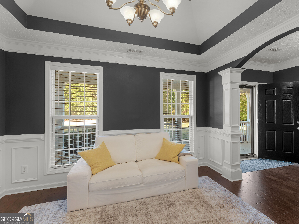
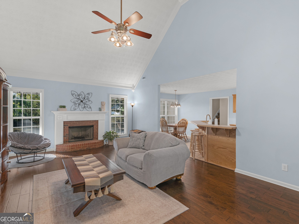
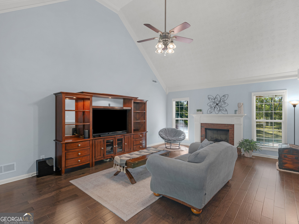
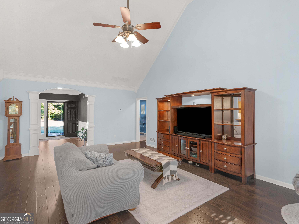
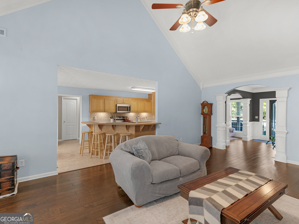
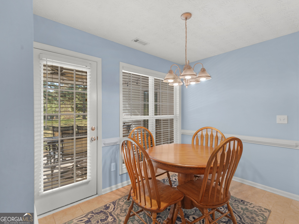
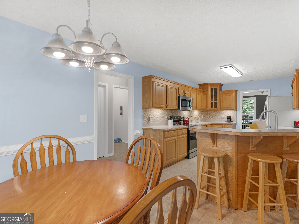
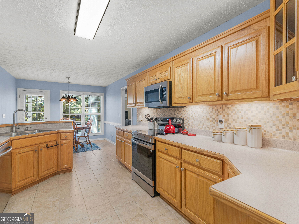
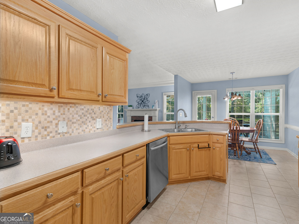
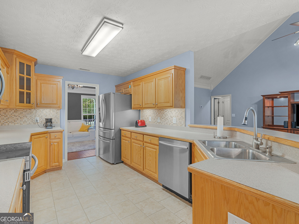
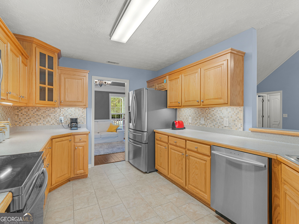
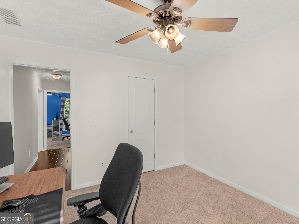
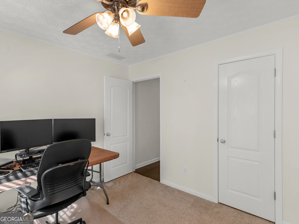
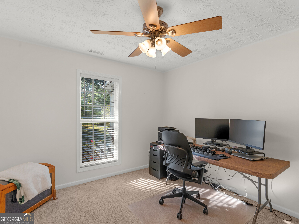
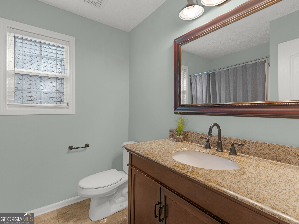
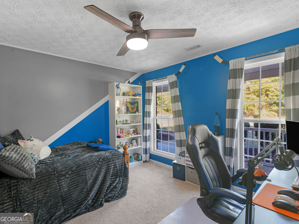
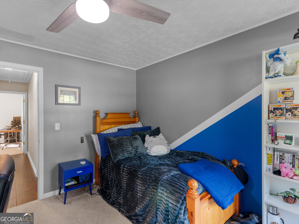
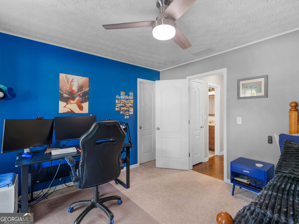
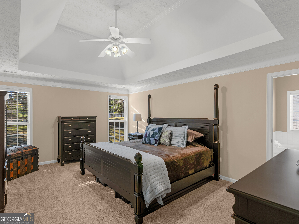
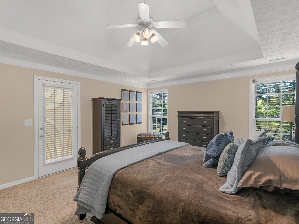
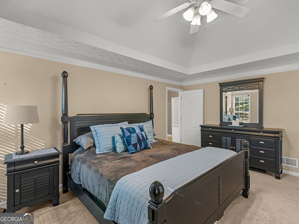
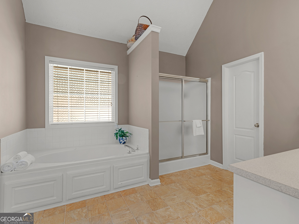
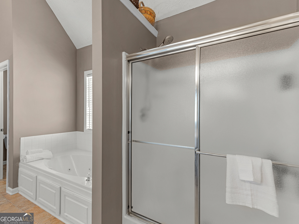
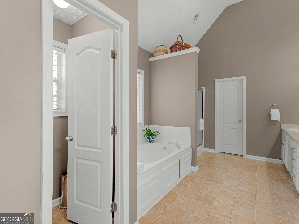
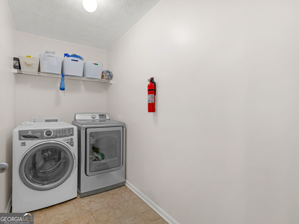
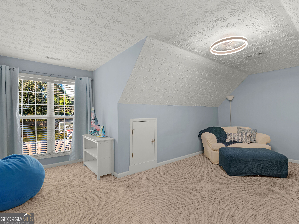
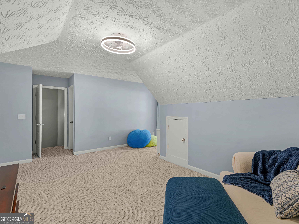
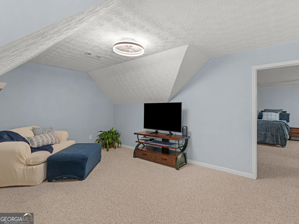
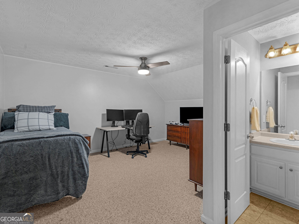
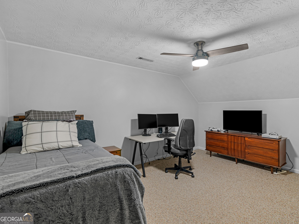
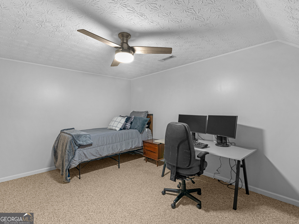
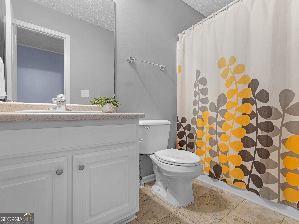
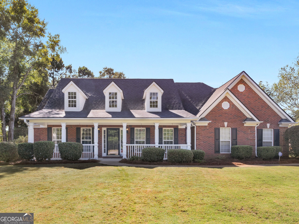
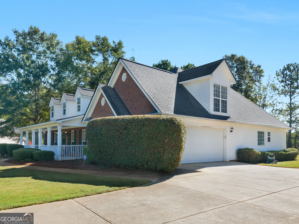
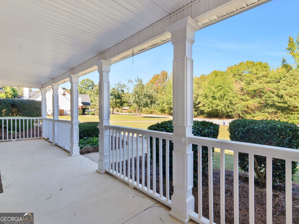
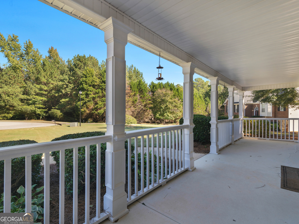
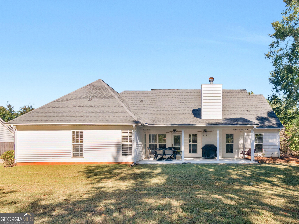
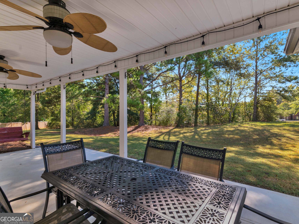
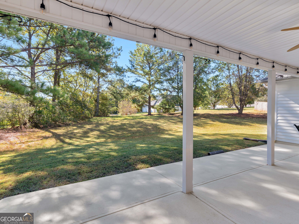
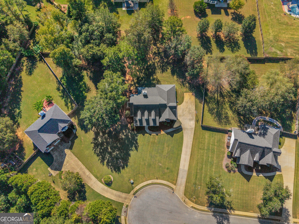
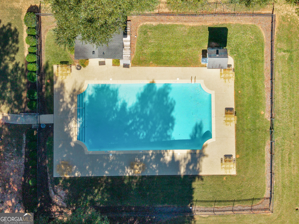
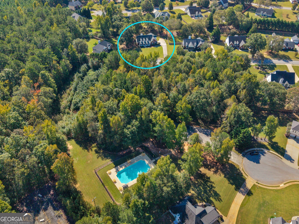
Welcome to 1936 Munford Place in McDonough, tucked away on a cul-de-sac in the sought-after Ola School District! From the moment you arrive, the beautiful brick-front exterior and inviting rocking chair front porch set the tone for everything this home has to offer. Step through the front door into a welcoming entryway that leads into the spacious living room, where soaring vaulted ceilings create an open, airy feel. The living area flows into the eat-in kitchen, featuring tile flooring, a breakfast bar overlooking the living room, and additional bar-top seating that's ideal for casual meals and entertaining. Just off the kitchen, a separate formal dining room provides the perfect space for hosting dinners and special occasions. The split-bedroom floor plan offers a spacious main-level primary suite with tall ceilings and direct access to the covered back porch. The en-suite bathroom features a jetted soaking tub, oversized separate shower, dual vanities, and two separate closets. On the opposite side of the main level, you'll find two additional generously sized bedrooms and a shared full bathroom. A spacious laundry room is conveniently located near the entrance to the attached two-car garage, adding functionality to everyday living. Head upstairs to discover even more possibilities! A versatile bonus room offers the flexibility for a home office, media room, playroom, or additional living area, plus an additional bedroom and full bathroom upstairs. Step outside to the covered back porch, an inviting space to enjoy your morning coffee, relax in the evenings, or entertain guests. The cul-de-sac location offers limited through traffic, while the nearby community swimming pool, included with the HOA, provides an added neighborhood amenity. Additional highlights include a roof approximately 7 years old and an HVAC system replaced in 2021 & 2022! With 4 bedrooms, 3 full bathrooms, a flexible bonus room, main-level primary suite, attached two-car garage, and covered outdoor living, this home offers the space and features you've been looking for. Schedule your private showing and experience all that 1936 Munford Place has to offer! Ring doorbell, camera and wifi thermostat remain with property.

4
beds

3
baths

2,521 Sq.Ft. LIVING AREA

0.74 Acres lot

Courtney Maddox

Courtney Maddox

Features & Amenities

Interior

  • total bedrooms4
  • Total bathrooms3
  • full bathrooms3
  • Laundry room In Hall
  • Flooring Carpet, Hardwood, Tile
  • APPLIANCES Dishwasher, Electric Water Heater, Range, Refrigerator, Stainless Steel Appliance(s)
  • other interior Features Double Vanity, High Ceilings, Master On Main Level, Separate Shower, Split Bedroom Plan, Tile Bath, Walk-In Closet(s)

Area & Lot

  • Status Pending
  • Date Sold November 30, 2026
  • Living Area2,521 Sq.Ft.
  • Total Area2,521 Sq.Ft.
  • Lot Area0.74 Acres
  • MLS® ID10875224
  • TypeResidential
  • YEAR BUILT2003
  • Architecture StylesRanch
  • View DescriptionSeasonal View
  • Elementary SchoolRock Spring
  • Middle SchoolOla
  • High SchoolOla

Exterior

  • STORIES2
  • water SourcePublic
  • utilitiesCable Available, Electricity Available, High Speed Internet, Phone Available, Water Available
  • roofComposition
  • lot featuresLevel
  • parkingAttached
  • HEAT TYPECentral, Electric
  • AIR CONDITIONINGCentral Air, Electric
  • sewerSeptic Tank
  • SubstructureSlab
  • other exterior FeaturesSprinkler System

Financial

  • Sales Price$359,900
  • Real Estate Tax $5,547/yr
  • HOA $455/yr
image

Schedule a Showing

We would love to show you our beautiful property. Please select your preferred date and time below. An agent will be in touch shortly to confirm your appointment.

Schedule a Showing

We would love to show you our beautiful property. Please select your preferred date and time below. An agent will be in touch shortly to confirm your appointment.

Thank you for your interest in 1936 Munford Place, Mcdonough, GA 30252. We are reviewing your request and will be in touch shortly!

Mortgage Calculator

Estimate your monthly mortgage payment, including the principal and interest, property taxes, and HOA. Adjust the values to generate a more accurate rate.

All estimates are provided for informational purposes only. Actual amounts may vary.
$0,000 Your Payment 20 15 65
$0,000 Your Payment

Watkins Real Estate Associates

Whether you're searching, selling, or investing, our knowledgeable agents and easy-to-use tools are here to help—every step of the way.

Follow Me on Instagram