Leave a Message

Thank you for your message. We will be in touch with you shortly.

148 Delwood Drive
148 Delwood Drive
148 Delwood Drive
148 Delwood Drive
148 Delwood Drive
148 Delwood Drive
148 Delwood Drive
148 Delwood Drive
148 Delwood Drive
148 Delwood Drive
148 Delwood Drive
148 Delwood Drive
148 Delwood Drive
148 Delwood Drive
148 Delwood Drive
148 Delwood Drive
148 Delwood Drive
148 Delwood Drive
148 Delwood Drive
148 Delwood Drive
148 Delwood Drive
148 Delwood Drive
SEE ALL PHOTOS
148 Delwood Drive
148 Delwood Drive
148 Delwood Drive
148 Delwood Drive
148 Delwood Drive
148 Delwood Drive
148 Delwood Drive
148 Delwood Drive
148 Delwood Drive
148 Delwood Drive
148 Delwood Drive
148 Delwood Drive
148 Delwood Drive
148 Delwood Drive
148 Delwood Drive
148 Delwood Drive
148 Delwood Drive
148 Delwood Drive
148 Delwood Drive
148 Delwood Drive
148 Delwood Drive
148 Delwood Drive
For Sale

148 Delwood Drive

148 Delwood Drive, Mcdonough, GA 30252

$528,000
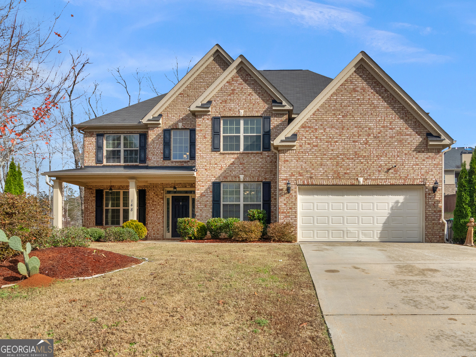
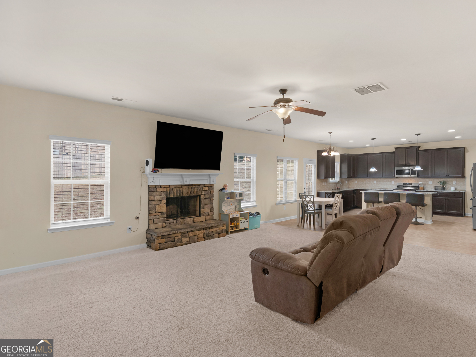
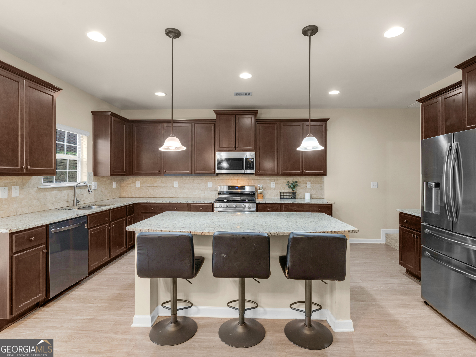
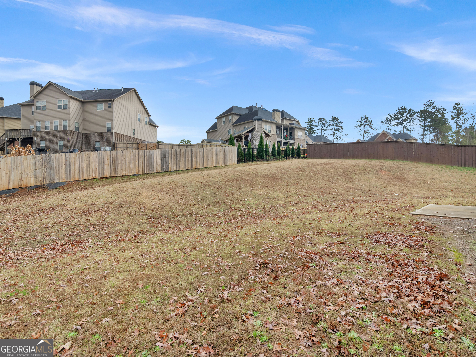
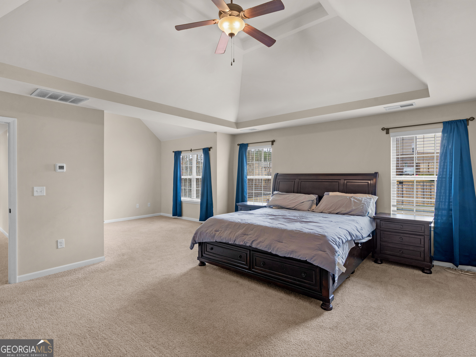
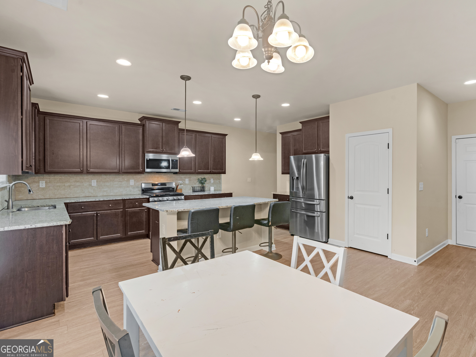
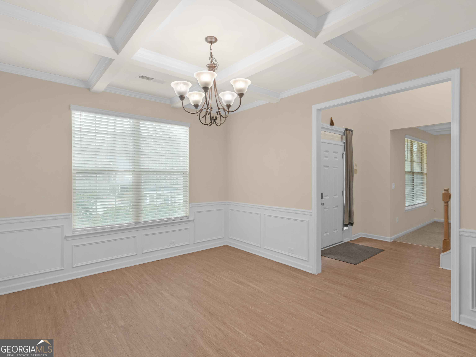
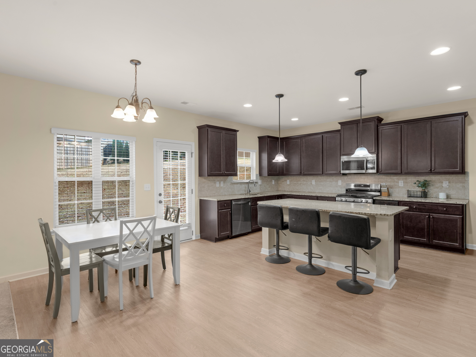
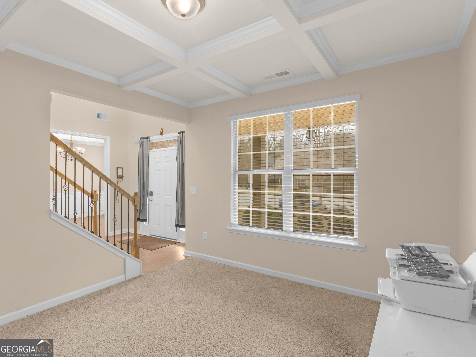
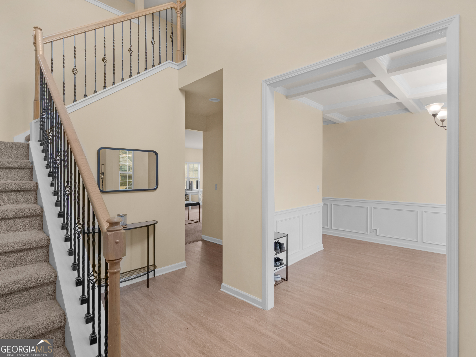
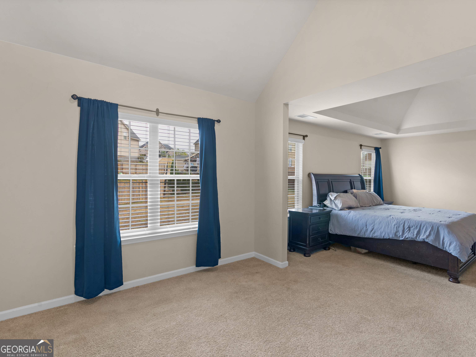
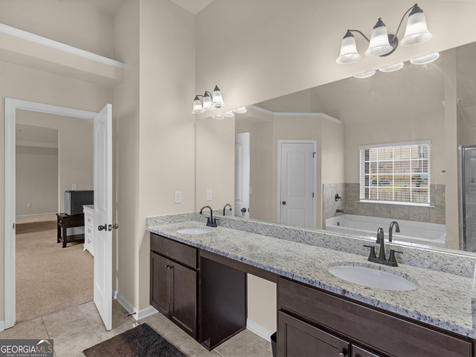
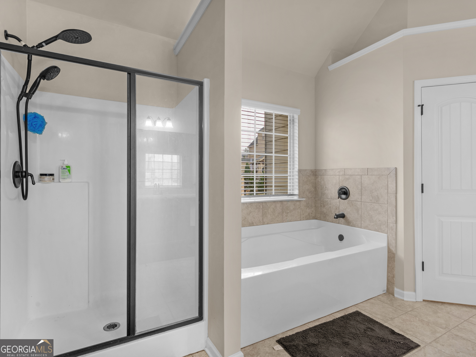
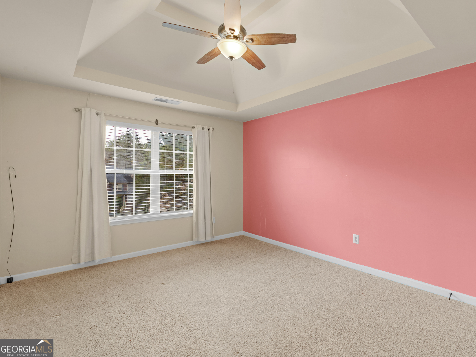
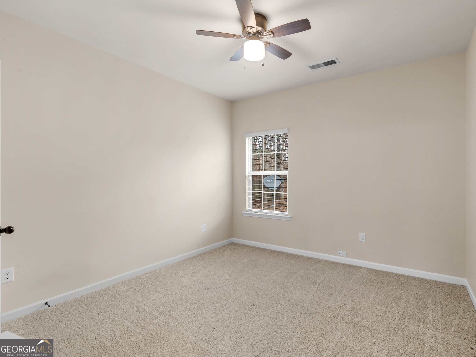
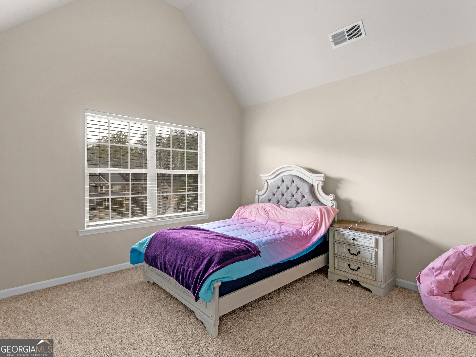
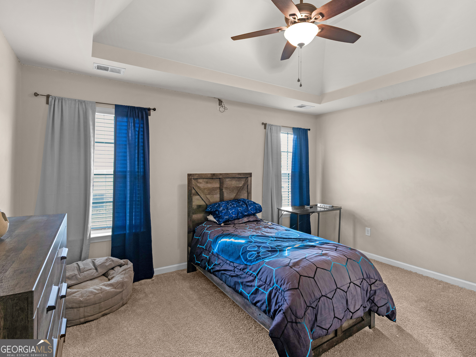
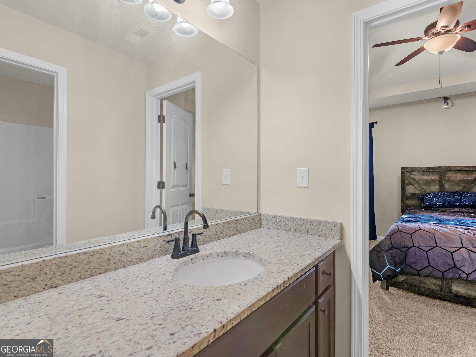
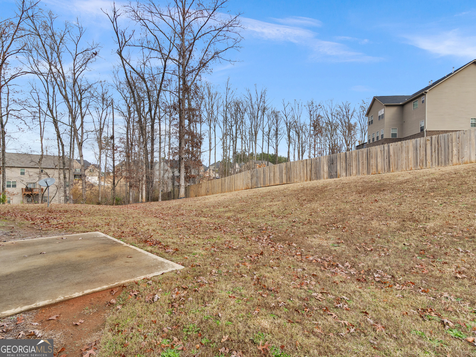
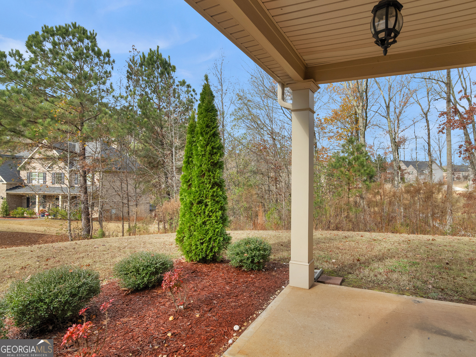
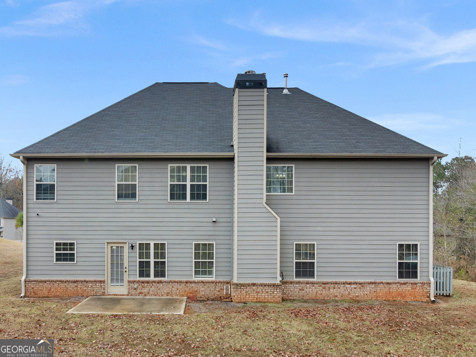
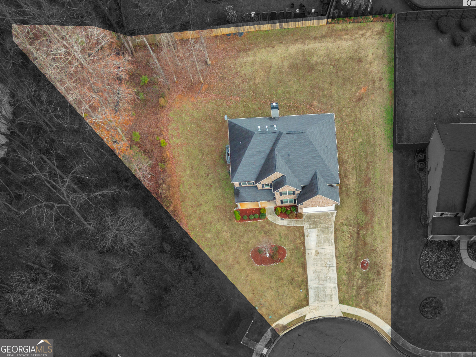
Welcome home to this charming 2019 beauty, perfectly tucked away in a peaceful cul-de-sac and located in a top-tier school district. Sitting on over half an acre, this home offers plenty of space, privacy, and curb appeal. Step inside to an open, airy floor plan that feels warm and welcoming from the start. The dining room features eye-catching coffered ceilings, and the flexible downstairs bedroom can easily serve as a guest room, office, or playroom. Upstairs, you'll find 4 spacious bedrooms and 3 full baths, including a stunning primary suite with a large sitting area, spa-like bathroom, and oversized walk-in closet. Tray ceilings throughout add an elegant touch, and the conveniently placed laundry room makes daily life easier. The backyard is truly a highlight--huge, private, and ready for outdoor fun, relaxation, or entertaining. Located just minutes from McDonough square, you'll enjoy quick access to shops, restaurants, and everything the community has to offer. Come see this beautiful home in person--it's easy to fall in love. Ask how you can receive up to $1500 credit by using one of our preferred lenders. Exclusions may apply.

5
beds

5
baths

3,466 Sq.Ft. LIVING AREA

0.58 Acres lot

Christy Barnard

Christy Barnard

Features & Amenities

Interior

  • total bedrooms5
  • Total bathrooms5
  • full bathrooms4
  • half bathroom1
  • Laundry room Laundry Closet, Other, Upper Level
  • Flooring Carpet, Other, Tile, Vinyl
  • Fireplace Other
  • APPLIANCES Dishwasher, Disposal, Dryer, Microwave, Other, Range, Refrigerator, Stainless Steel Appliance(s), Washer
  • other interior Features Double Vanity, Other, Rear Stairs, Separate Shower, Soaking Tub, Tray Ceiling(s), Walk-In Closet(s)

Area & Lot

  • Status For Sale
  • Living Area3,466 Sq.Ft.
  • Total Area3,466 Sq.Ft.
  • Lot Area0.58 Acres
  • MLS® ID10773950
  • TypeResidential
  • YEAR BUILT2019
  • Architecture StylesOther, Traditional
  • Elementary SchoolTimber Ridge
  • Middle SchoolUnion Grove
  • High SchoolUnion Grove

Exterior

  • STORIES2
  • water SourcePublic
  • utilitiesCable Available, Electricity Available, High Speed Internet, Natural Gas Available, Other, Sewer Available, Sewer Connected, Underground Utilities, Water Available
  • roofComposition, Other
  • lot featuresCul-De-Sac, Other
  • parkingGarage, Garage Door Opener
  • HEAT TYPECentral, Other, Zoned
  • AIR CONDITIONINGCeiling Fan(s), Central Air, Other, Zoned
  • sewerPublic Sewer
  • SubstructureSlab
  • Disability FeaturesOther
  • security FeaturesCarbon Monoxide Detector(s), Security System, Smoke Detector(s)
  • other exterior FeaturesOther

Financial

  • Sales Price$528,000
  • Real Estate Tax $5,876/yr
  • HOA $500/yr
image

Schedule a Showing

We would love to show you our beautiful property. Please select your preferred date and time below. An agent will be in touch shortly to confirm your appointment.

Schedule a Showing

We would love to show you our beautiful property. Please select your preferred date and time below. An agent will be in touch shortly to confirm your appointment.

Thank you for your interest in 148 Delwood Drive, Mcdonough, GA 30252. We are reviewing your request and will be in touch shortly!

Mortgage Calculator

Estimate your monthly mortgage payment, including the principal and interest, property taxes, and HOA. Adjust the values to generate a more accurate rate.

All estimates are provided for informational purposes only. Actual amounts may vary.
$0,000 Your Payment 20 15 65
$0,000 Your Payment

Watkins Real Estate Associates

Whether you're searching, selling, or investing, our knowledgeable agents and easy-to-use tools are here to help—every step of the way.

Follow Me on Instagram