
Leave a Message

Thank you for your message. We will be in touch with you shortly.

128 Belair Lane
128 Belair Lane
128 Belair Lane
128 Belair Lane
128 Belair Lane
128 Belair Lane
128 Belair Lane
128 Belair Lane
128 Belair Lane
128 Belair Lane
128 Belair Lane
128 Belair Lane
128 Belair Lane
128 Belair Lane
128 Belair Lane
128 Belair Lane
128 Belair Lane
128 Belair Lane
128 Belair Lane
128 Belair Lane
SEE ALL PHOTOS
128 Belair Lane
128 Belair Lane
128 Belair Lane
128 Belair Lane
128 Belair Lane
128 Belair Lane
128 Belair Lane
128 Belair Lane
128 Belair Lane
128 Belair Lane
128 Belair Lane
128 Belair Lane
128 Belair Lane
128 Belair Lane
128 Belair Lane
128 Belair Lane
128 Belair Lane
128 Belair Lane
128 Belair Lane
128 Belair Lane
Pending

128 Belair Lane

128 Belair Lane, Stockbridge, GA 30281

$264,900
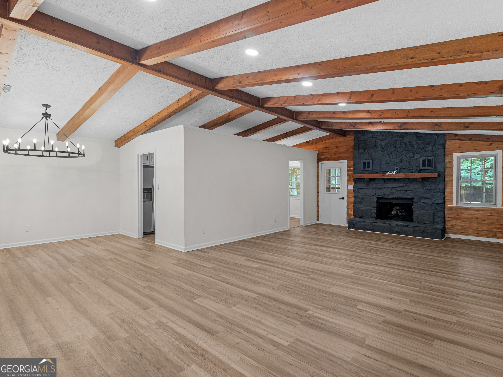
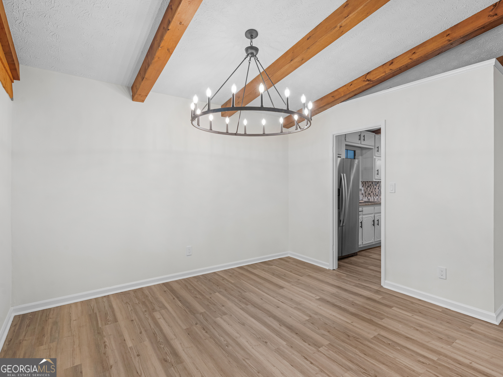
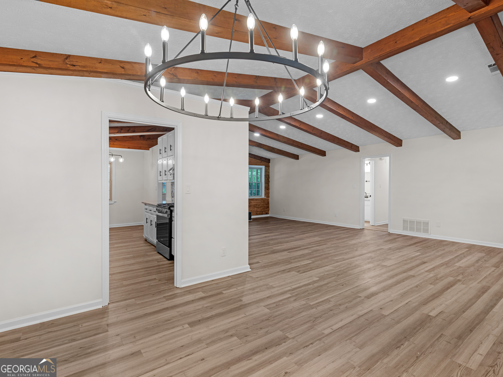
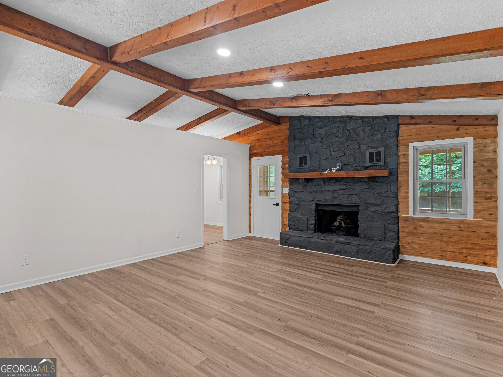
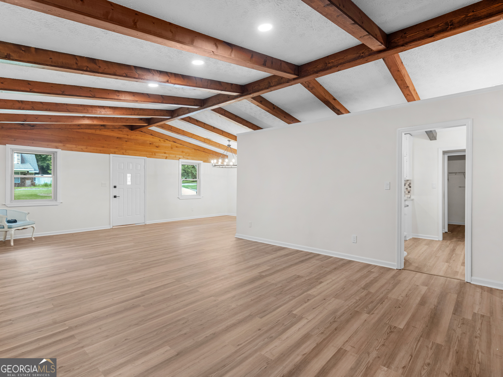
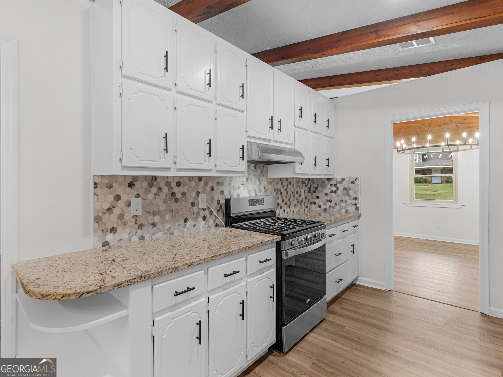
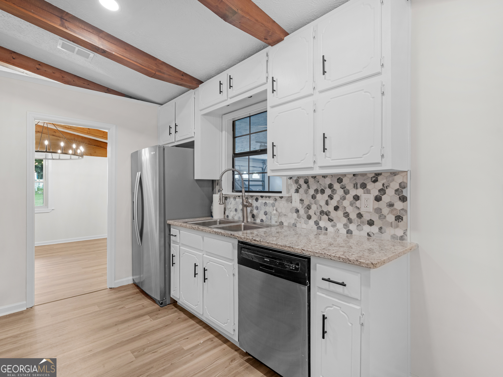
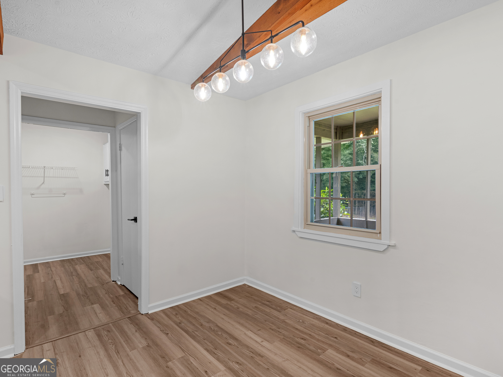
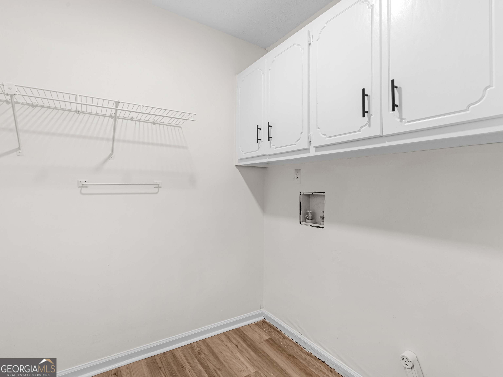
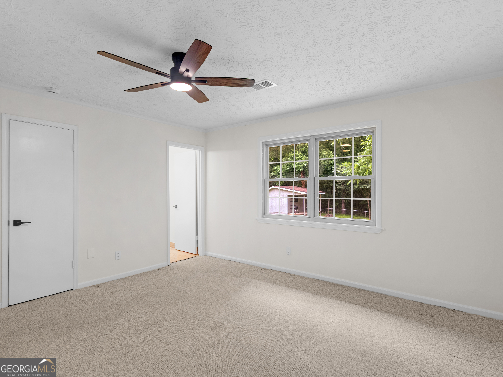
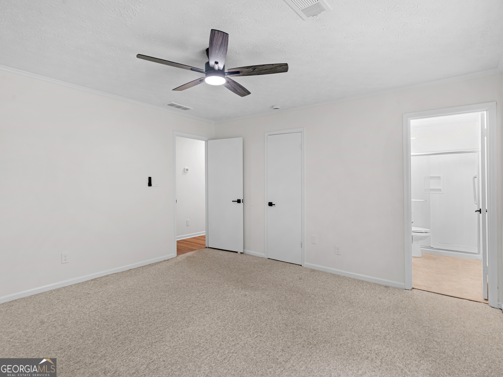
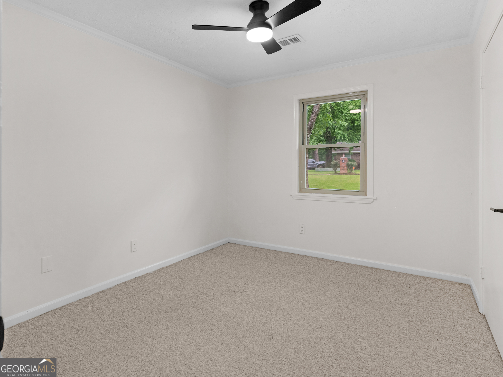
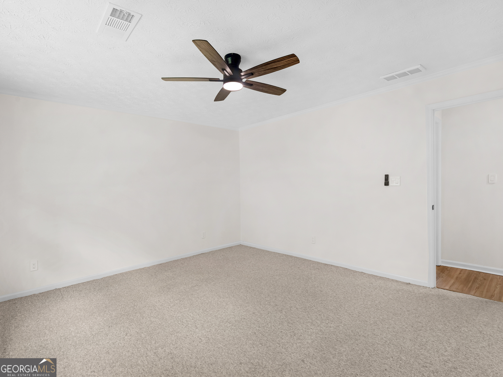
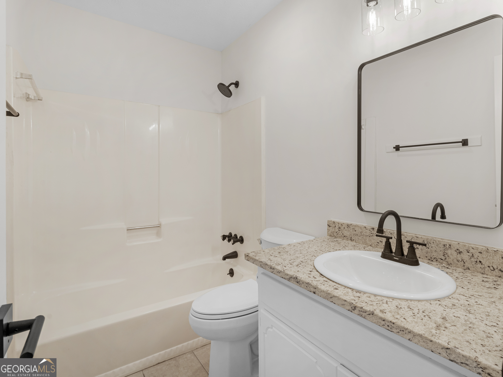
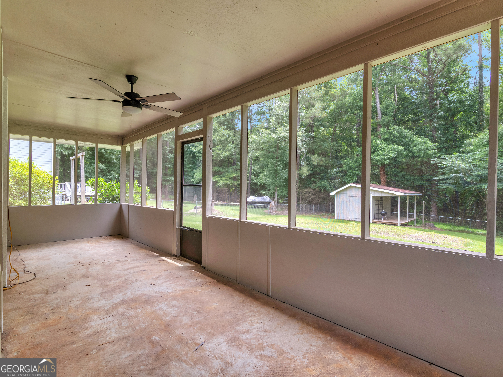
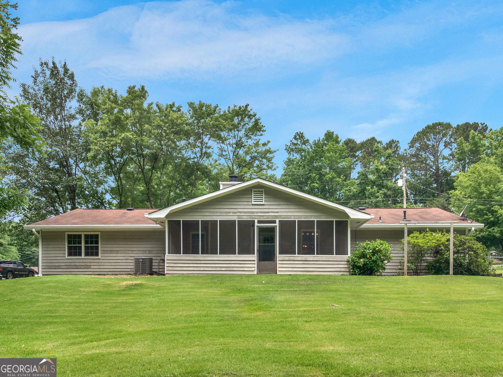
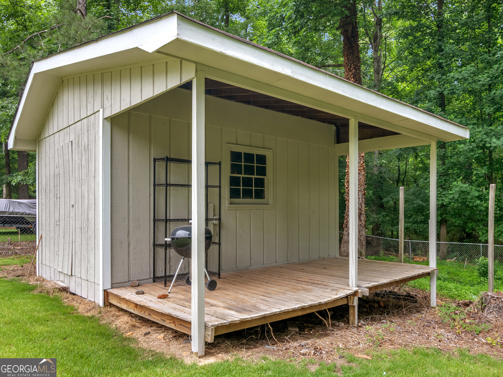
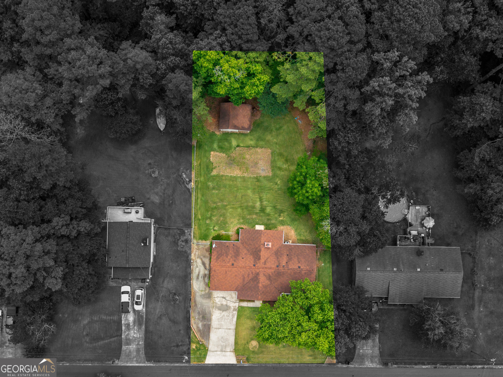
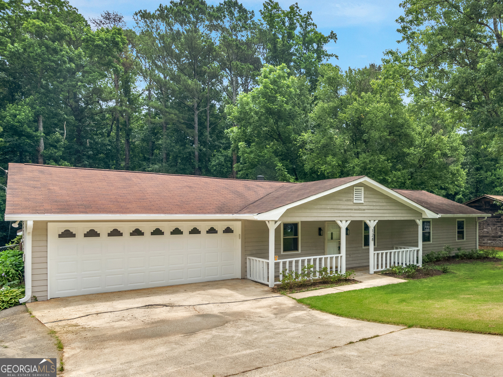
Welcome home to this beautifully remodeled ranched where comfort, charm and years of loving care come together perfectly. Freshly painted inside and out brand-new flooring, this home feels light, bright, and completely move in ready. Imagine slow mornings on the rocking chair front porch with coffee in hand, and quiet evenings, relaxing on the screened-in back porch overlooking your spacious backyard. There's plenty of room to garden, play, entertain, or simply enjoy the outdoors. The backyard also features a wonderful shed with an attached covered deck-perfect for hobbies, storage, or even your own little retreat space. Inside, the large family room invites gathering and connection, while three generously sized bedrooms and two full bathrooms provide comfortable everyday living. Owned and lovingly maintained by the same owners for many years, this home carries a sense of warmth and pride that you can truly feel the moment you walk through the door.

3
beds

2
baths

1,763 Sq.Ft. LIVING AREA

0.46 Acres lot

James Clark

James Clark

Features & Amenities

Interior

  • total bedrooms3
  • Total bathrooms2
  • full bathrooms2
  • Laundry room In Kitchen
  • Flooring Carpet, Other, Vinyl
  • Fireplace Family Room, Gas Starter
  • APPLIANCES Dishwasher, Dryer, Other, Range, Refrigerator, Washer
  • other interior Features High Ceilings, Master On Main Level, Other, Vaulted Ceiling(s)

Area & Lot

  • Status Pending
  • Date Sold August 18, 2026
  • Living Area1,763 Sq.Ft.
  • Total Area1,763 Sq.Ft.
  • Lot Area0.46 Acres
  • MLS® ID10780964
  • TypeResidential
  • YEAR BUILT1979
  • NeighborhoodStockbridge
  • Architecture StylesOther, Ranch
  • Elementary SchoolCotton Indian
  • Middle SchoolStockbridge
  • High SchoolStockbridge

Exterior

  • STORIES1
  • water SourcePublic
  • utilitiesCable Available, Electricity Available, High Speed Internet, Natural Gas Available, Other, Phone Available
  • roofComposition
  • lot featuresOther
  • parkingGarage
  • HEAT TYPENatural Gas, Other
  • AIR CONDITIONINGElectric, Other
  • sewerSeptic Tank
  • SubstructureSlab
  • security FeaturesSmoke Detector(s)

Financial

  • Sales Price$264,900
  • Real Estate Tax $3,966/yr
image

Schedule a Showing

We would love to show you our beautiful property. Please select your preferred date and time below. An agent will be in touch shortly to confirm your appointment.

Schedule a Showing

We would love to show you our beautiful property. Please select your preferred date and time below. An agent will be in touch shortly to confirm your appointment.

Thank you for your interest in 128 Belair Lane, Stockbridge, GA 30281. We are reviewing your request and will be in touch shortly!

Mortgage Calculator

Estimate your monthly mortgage payment, including the principal and interest, property taxes, and HOA. Adjust the values to generate a more accurate rate.

All estimates are provided for informational purposes only. Actual amounts may vary.
$0,000 Your Payment 20 15 65
$0,000 Your Payment

Stockbridge

If you would like more information on any of these Stockbridge real estate listings, just click on a property to access the full details.

Explore

Watkins Real Estate Associates

Whether you're searching, selling, or investing, our knowledgeable agents and easy-to-use tools are here to help—every step of the way.

Follow Me on Instagram