Leave a Message

Thank you for your message. We will be in touch with you shortly.

120 Gentry Halt
120 Gentry Halt
120 Gentry Halt
120 Gentry Halt
120 Gentry Halt
120 Gentry Halt
120 Gentry Halt
120 Gentry Halt
120 Gentry Halt
120 Gentry Halt
120 Gentry Halt
120 Gentry Halt
120 Gentry Halt
120 Gentry Halt
120 Gentry Halt
120 Gentry Halt
120 Gentry Halt
120 Gentry Halt
120 Gentry Halt
120 Gentry Halt
120 Gentry Halt
120 Gentry Halt
120 Gentry Halt
120 Gentry Halt
120 Gentry Halt
120 Gentry Halt
120 Gentry Halt
120 Gentry Halt
120 Gentry Halt
120 Gentry Halt
120 Gentry Halt
120 Gentry Halt
120 Gentry Halt
120 Gentry Halt
120 Gentry Halt
120 Gentry Halt
120 Gentry Halt
120 Gentry Halt
120 Gentry Halt
120 Gentry Halt
120 Gentry Halt
120 Gentry Halt
120 Gentry Halt
120 Gentry Halt
120 Gentry Halt
120 Gentry Halt
120 Gentry Halt
120 Gentry Halt
120 Gentry Halt
120 Gentry Halt
120 Gentry Halt
120 Gentry Halt
120 Gentry Halt
120 Gentry Halt
120 Gentry Halt
120 Gentry Halt
120 Gentry Halt
120 Gentry Halt
120 Gentry Halt
120 Gentry Halt
120 Gentry Halt
120 Gentry Halt
120 Gentry Halt
SEE ALL PHOTOS
120 Gentry Halt
120 Gentry Halt
120 Gentry Halt
120 Gentry Halt
120 Gentry Halt
120 Gentry Halt
120 Gentry Halt
120 Gentry Halt
120 Gentry Halt
120 Gentry Halt
120 Gentry Halt
120 Gentry Halt
120 Gentry Halt
120 Gentry Halt
120 Gentry Halt
120 Gentry Halt
120 Gentry Halt
120 Gentry Halt
120 Gentry Halt
120 Gentry Halt
120 Gentry Halt
120 Gentry Halt
120 Gentry Halt
120 Gentry Halt
120 Gentry Halt
120 Gentry Halt
120 Gentry Halt
120 Gentry Halt
120 Gentry Halt
120 Gentry Halt
120 Gentry Halt
120 Gentry Halt
120 Gentry Halt
120 Gentry Halt
120 Gentry Halt
120 Gentry Halt
120 Gentry Halt
120 Gentry Halt
120 Gentry Halt
120 Gentry Halt
120 Gentry Halt
120 Gentry Halt
120 Gentry Halt
120 Gentry Halt
120 Gentry Halt
120 Gentry Halt
120 Gentry Halt
120 Gentry Halt
120 Gentry Halt
120 Gentry Halt
120 Gentry Halt
120 Gentry Halt
120 Gentry Halt
120 Gentry Halt
120 Gentry Halt
120 Gentry Halt
120 Gentry Halt
120 Gentry Halt
120 Gentry Halt
120 Gentry Halt
120 Gentry Halt
120 Gentry Halt
120 Gentry Halt
Coming Soon

120 Gentry Halt

120 Gentry Halt, Fayetteville, GA 30215

$495,000
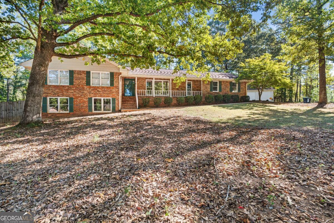
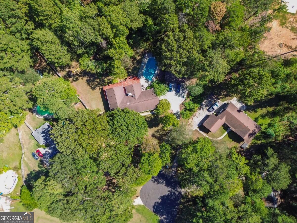
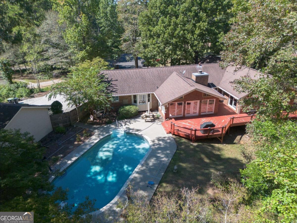
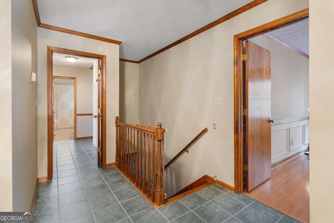
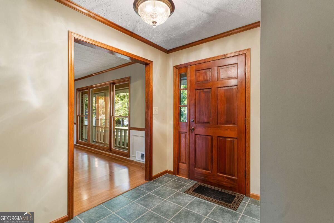
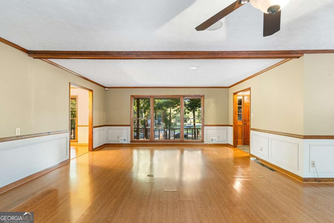
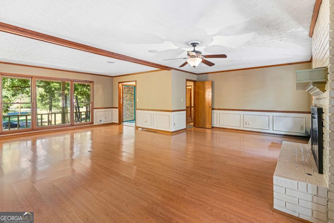
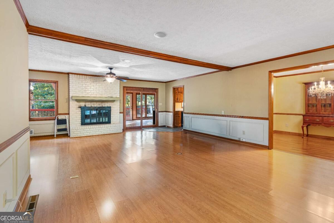
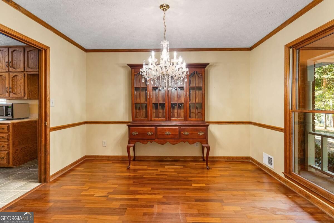
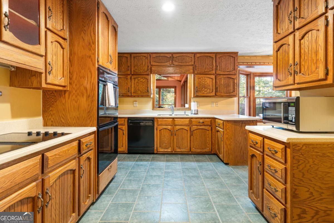
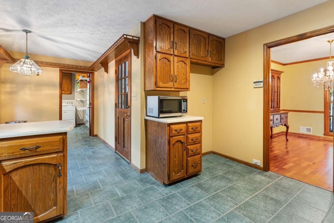
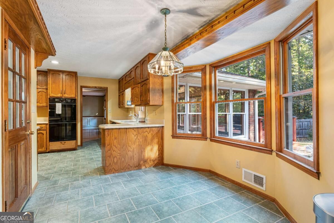
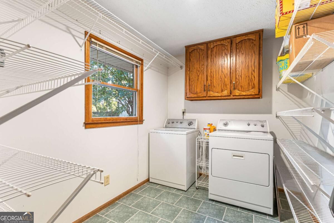
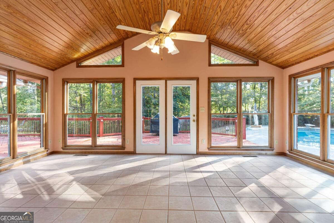
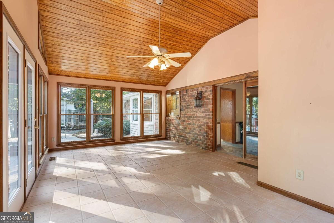
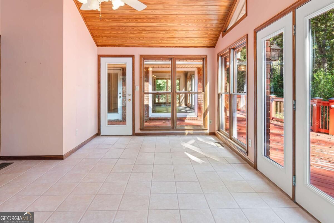
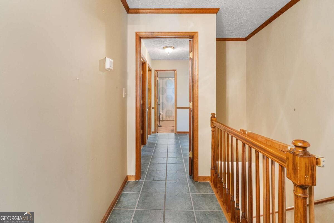
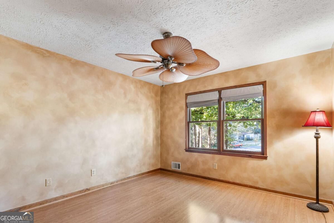
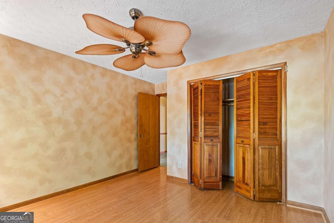
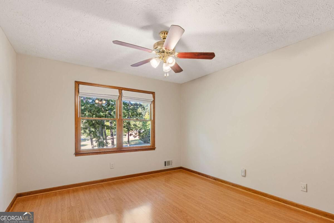
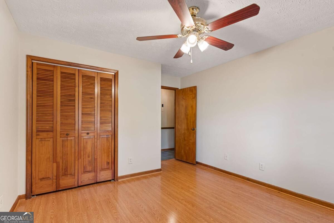
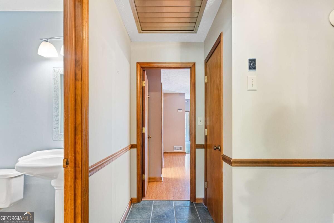
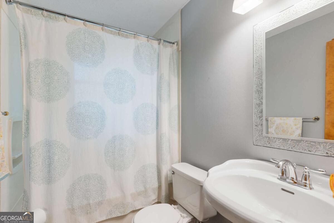
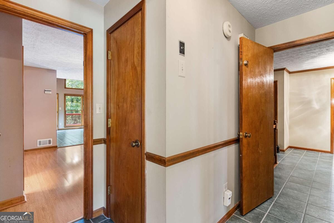
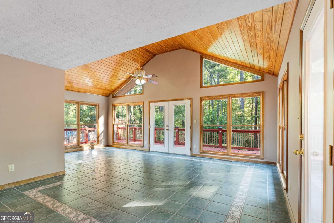
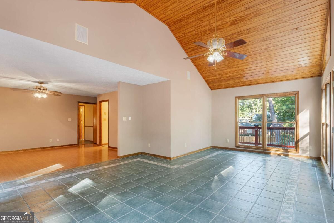
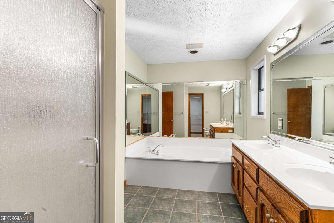
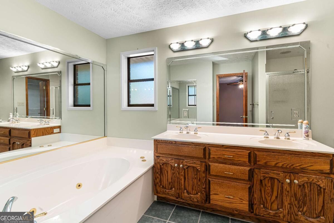
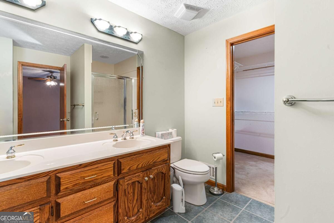
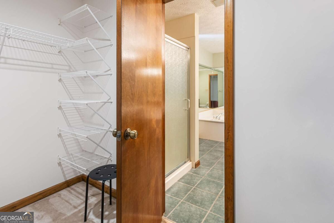
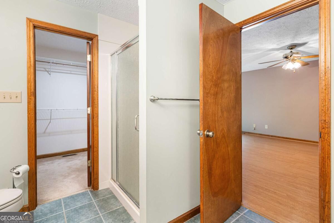
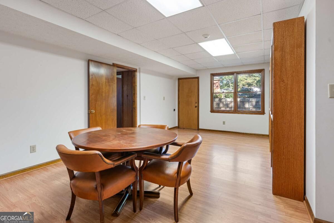
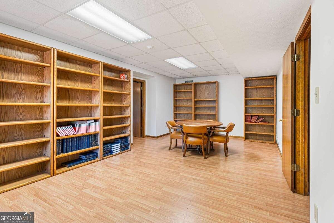
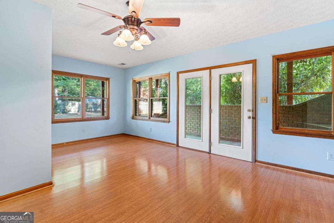
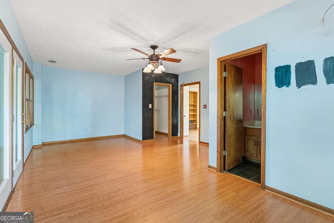
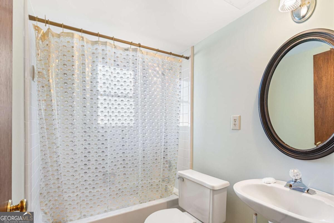
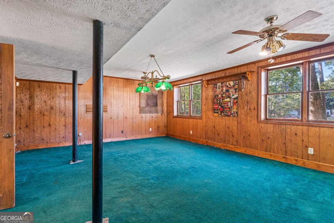
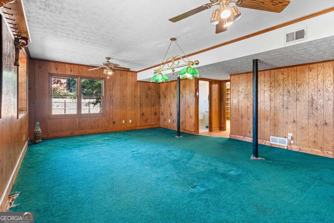
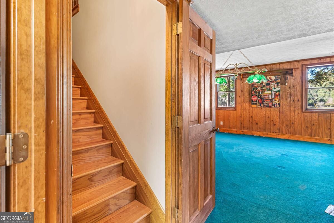
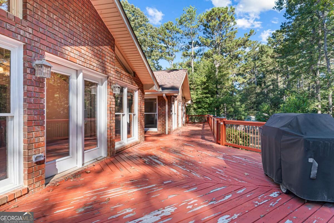
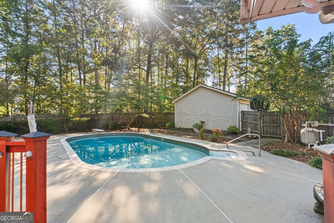
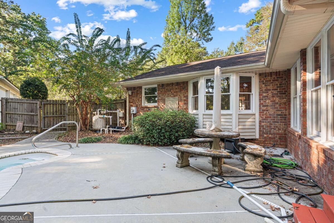
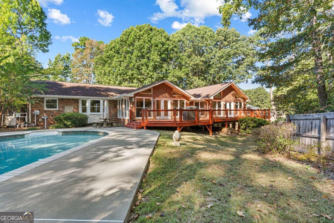
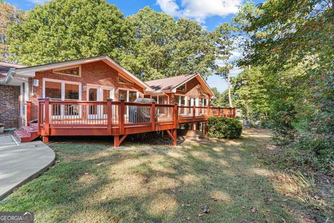
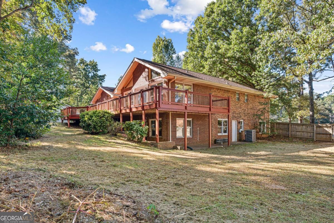
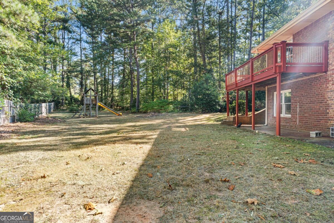
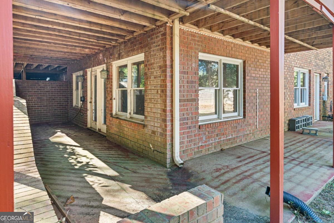
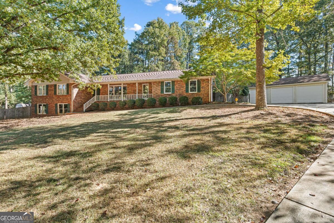
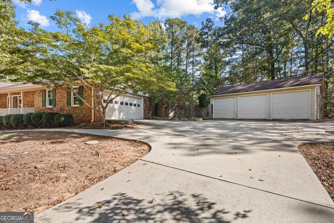
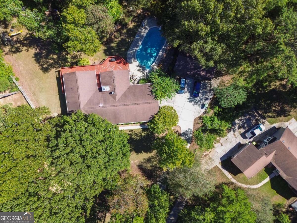
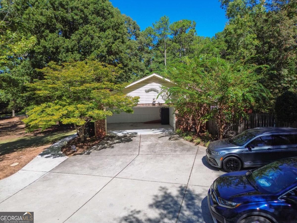
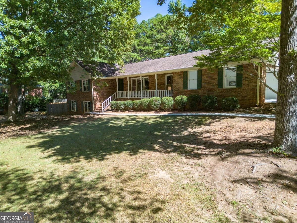
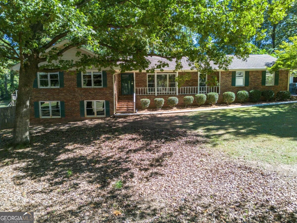
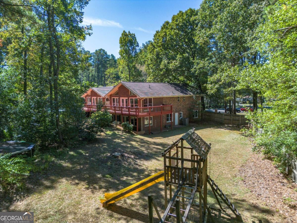
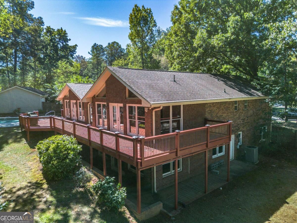
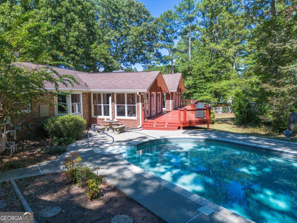
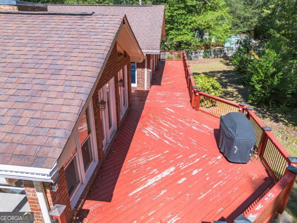
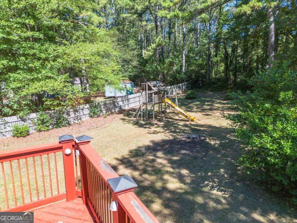
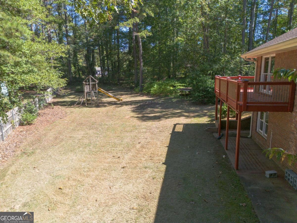
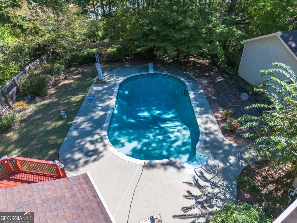
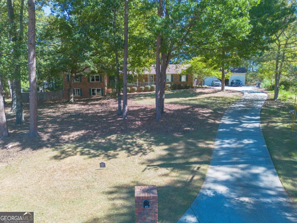
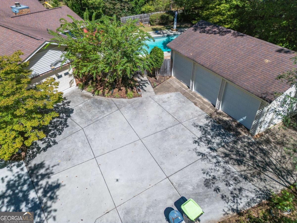
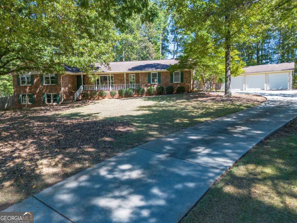
Welcome to 120 Gentry Halt - a spacious full-brick ranch offering approximately 4,068 square feet of finished living space, a saltwater pool, four-car garage capacity and more than an acre of wooded privacy in Fayetteville's Whitewater school district. The main level offers approximately 2,712 square feet with three bedrooms and two full baths, comfortable living and gathering spaces, a fireplace, and a well-designed kitchen featuring solid oak cabinetry and Corian countertops. The ranch layout provides the convenience of everyday living on one level while the finished terrace level adds exceptional flexibility. Downstairs, you'll find approximately 1,356 additional finished square feet, including a true fourth bedroom with closet and private exterior access, a game room or second living area, a library, and two additional full baths. Whether you need space for guests, a home office, hobbies, recreation or simply room to spread out, this lower level opens up a wide range of possibilities. Outside, the acre + wooded lot creates a private setting centered around the in-ground saltwater pool and outdoor entertaining space. Car enthusiasts, hobbyists or anyone needing additional storage will appreciate both the attached two-car garage and the detached powered three-car garage with automatic doors. Built in 1979 and solidly maintained, this home combines the character and construction of an established full-brick property with features that are increasingly difficult to find together: generous square footage, a flexible finished terrace level, four full baths, a pool, acreage and garage space for five vehicles. 120 Gentry Halt offers plenty of opportunity to personalize while enjoying the space, setting and amenities that are already here.

4
beds

4
baths

4,068 Sq.Ft. LIVING AREA

1.07 Acres lot

Ron Corbin

Ron Corbin

Features & Amenities

Interior

  • total bedrooms4
  • Total bathrooms4
  • full bathrooms4
  • Laundry room Common Area
  • Flooring Hardwood, Laminate, Tile
  • Fireplace Gas Starter, Living Room, Masonry
  • APPLIANCES Cooktop, Dishwasher, Double Oven, Gas Water Heater, Ice Maker, Microwave, None, Refrigerator
  • other interior Features Beamed Ceilings, Bookcases, Double Vanity, High Ceilings, Master On Main Level, Other, Roommate Plan, Separate Shower, Soaking Tub, Tile Bath, Vaulted Ceiling(s), Walk-In Closet(s)

Area & Lot

  • Status Coming Soon
  • Living Area4,068 Sq.Ft.
  • Total Area4,068 Sq.Ft.
  • Lot Area1.07 Acres
  • MLS® ID10855674
  • TypeResidential
  • YEAR BUILT1979
  • NeighborhoodFayetteville
  • Architecture StylesBrick 4 Side, Ranch
  • Elementary SchoolInman
  • Middle SchoolWhitewater
  • High SchoolWhitewater

Exterior

  • STORIES1
  • water SourcePublic
  • utilitiesCable Available, Electricity Available, Natural Gas Available, Phone Available, Underground Utilities, Water Available
  • PoolIn Ground, Salt Water
  • roofComposition
  • lot featuresCul-De-Sac, Private, Sloped
  • parkingGarage, Attached, Detached, Kitchen Level, Garage Door Opener
  • HEAT TYPECentral, Forced Air, Natural Gas
  • AIR CONDITIONINGAttic Fan, Ceiling Fan(s), Central Air, Electric, Other
  • sewerSeptic Tank
  • security FeaturesSecurity System, Smoke Detector(s)
  • other exterior FeaturesGas Grill, Sprinkler System

Financial

  • Sales Price$495,000
  • Real Estate Tax $6,173/yr

Mortgage Calculator

Estimate your monthly mortgage payment, including the principal and interest, property taxes, and HOA. Adjust the values to generate a more accurate rate.

All estimates are provided for informational purposes only. Actual amounts may vary.
$0,000 Your Payment 20 15 65
$0,000 Your Payment

Fayetteville

If you would like more information on any of these Fayetteville real estate listings, just click on a property to access the full details.

Explore

Watkins Real Estate Associates

Whether you're searching, selling, or investing, our knowledgeable agents and easy-to-use tools are here to help—every step of the way.

Follow Me on Instagram