Leave a Message

Thank you for your message. We will be in touch with you shortly.

1132 Venetian Lane
1132 Venetian Lane
1132 Venetian Lane
1132 Venetian Lane
1132 Venetian Lane
1132 Venetian Lane
1132 Venetian Lane
1132 Venetian Lane
1132 Venetian Lane
1132 Venetian Lane
1132 Venetian Lane
1132 Venetian Lane
1132 Venetian Lane
1132 Venetian Lane
1132 Venetian Lane
1132 Venetian Lane
1132 Venetian Lane
1132 Venetian Lane
1132 Venetian Lane
1132 Venetian Lane
1132 Venetian Lane
1132 Venetian Lane
1132 Venetian Lane
1132 Venetian Lane
1132 Venetian Lane
1132 Venetian Lane
1132 Venetian Lane
1132 Venetian Lane
1132 Venetian Lane
1132 Venetian Lane
1132 Venetian Lane
1132 Venetian Lane
1132 Venetian Lane
1132 Venetian Lane
1132 Venetian Lane
1132 Venetian Lane
1132 Venetian Lane
1132 Venetian Lane
1132 Venetian Lane
1132 Venetian Lane
1132 Venetian Lane
SEE ALL PHOTOS
1132 Venetian Lane
1132 Venetian Lane
1132 Venetian Lane
1132 Venetian Lane
1132 Venetian Lane
1132 Venetian Lane
1132 Venetian Lane
1132 Venetian Lane
1132 Venetian Lane
1132 Venetian Lane
1132 Venetian Lane
1132 Venetian Lane
1132 Venetian Lane
1132 Venetian Lane
1132 Venetian Lane
1132 Venetian Lane
1132 Venetian Lane
1132 Venetian Lane
1132 Venetian Lane
1132 Venetian Lane
1132 Venetian Lane
1132 Venetian Lane
1132 Venetian Lane
1132 Venetian Lane
1132 Venetian Lane
1132 Venetian Lane
1132 Venetian Lane
1132 Venetian Lane
1132 Venetian Lane
1132 Venetian Lane
1132 Venetian Lane
1132 Venetian Lane
1132 Venetian Lane
1132 Venetian Lane
1132 Venetian Lane
1132 Venetian Lane
1132 Venetian Lane
1132 Venetian Lane
1132 Venetian Lane
1132 Venetian Lane
1132 Venetian Lane
For Sale

1132 Venetian Lane

1132 Venetian Lane, Hampton, GA 30228

$585,000
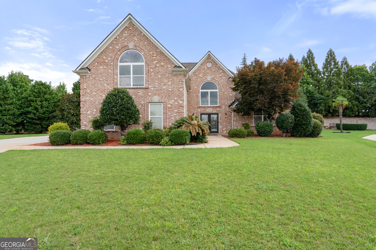
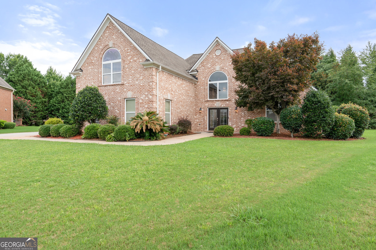
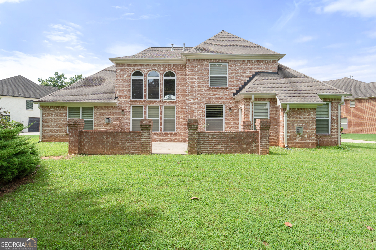
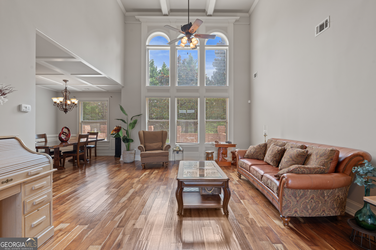
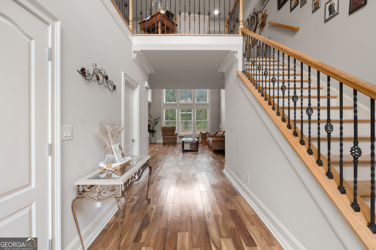
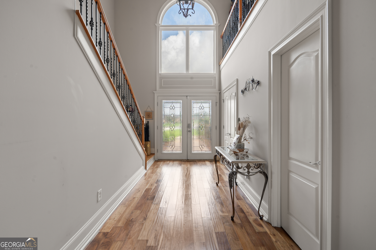
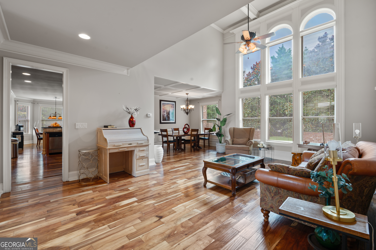
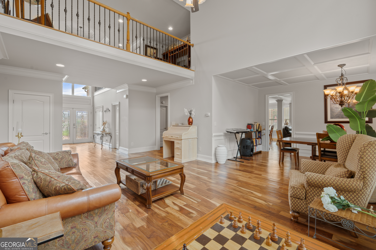
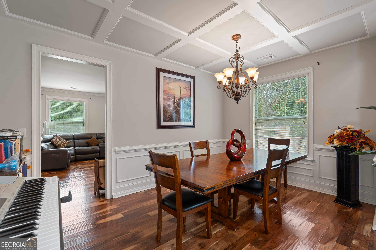
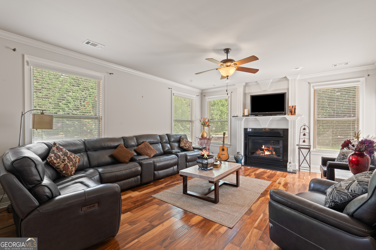
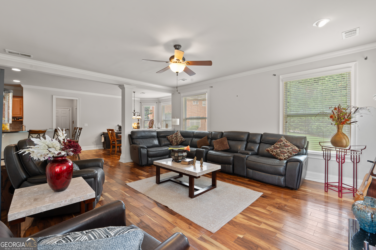
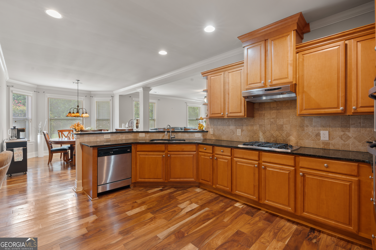
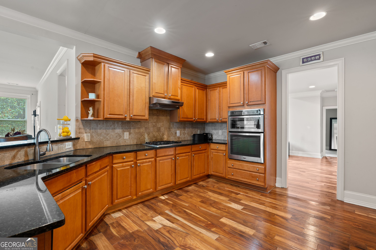
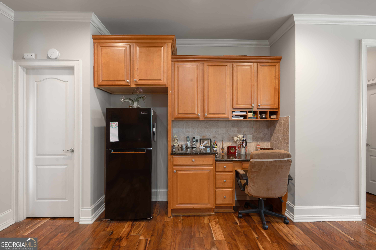
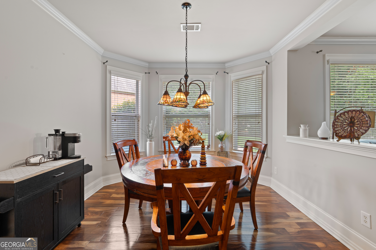
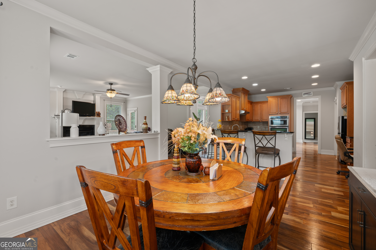
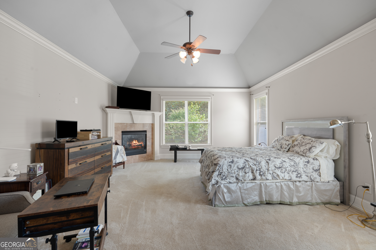
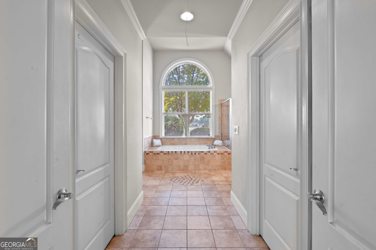
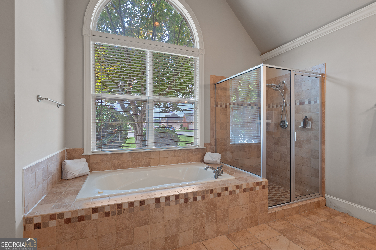
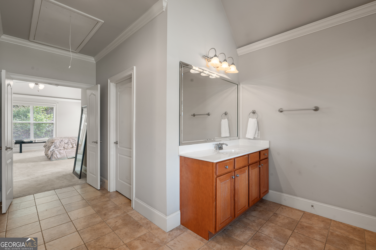
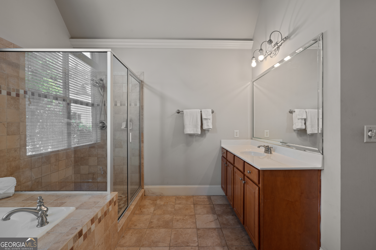
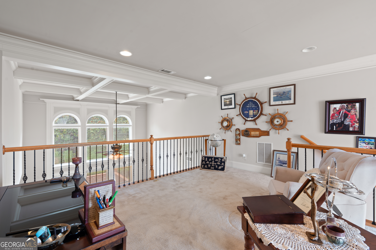
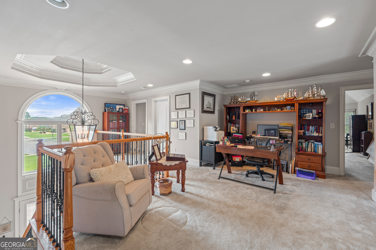
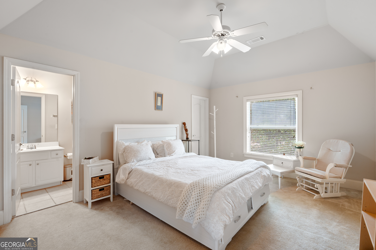
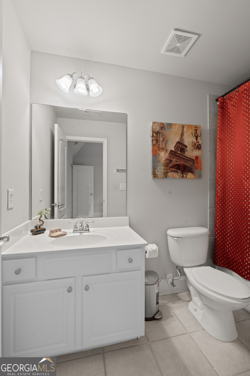
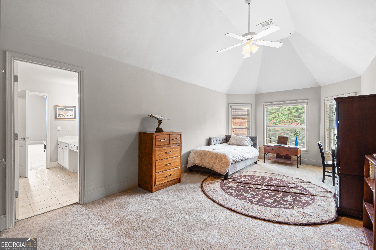
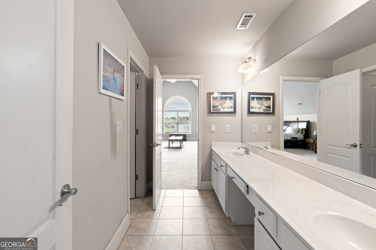
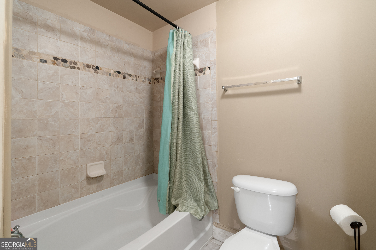
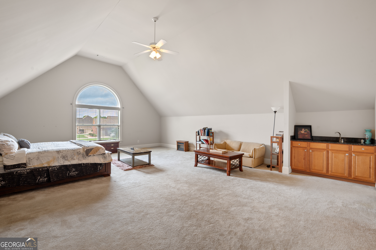
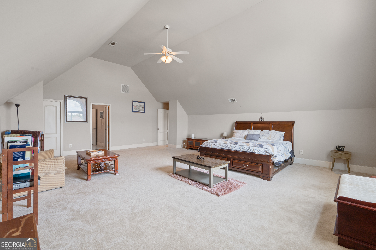
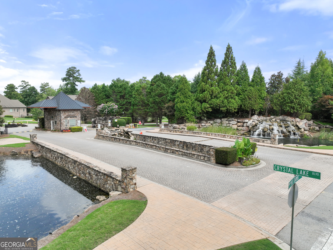
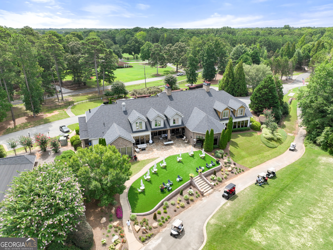
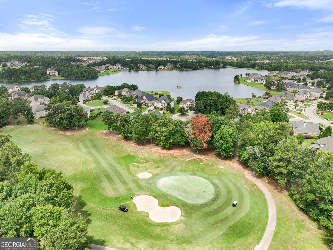
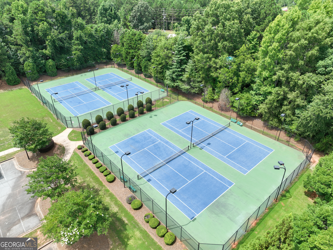
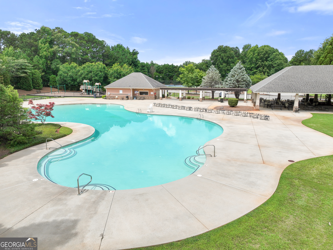
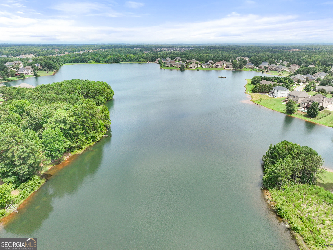
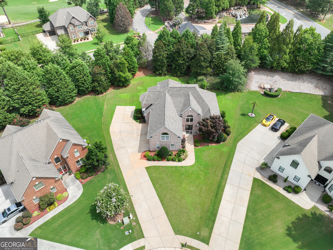
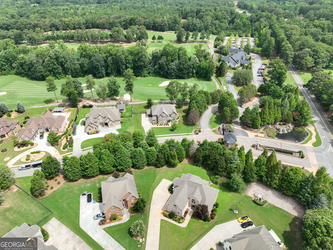
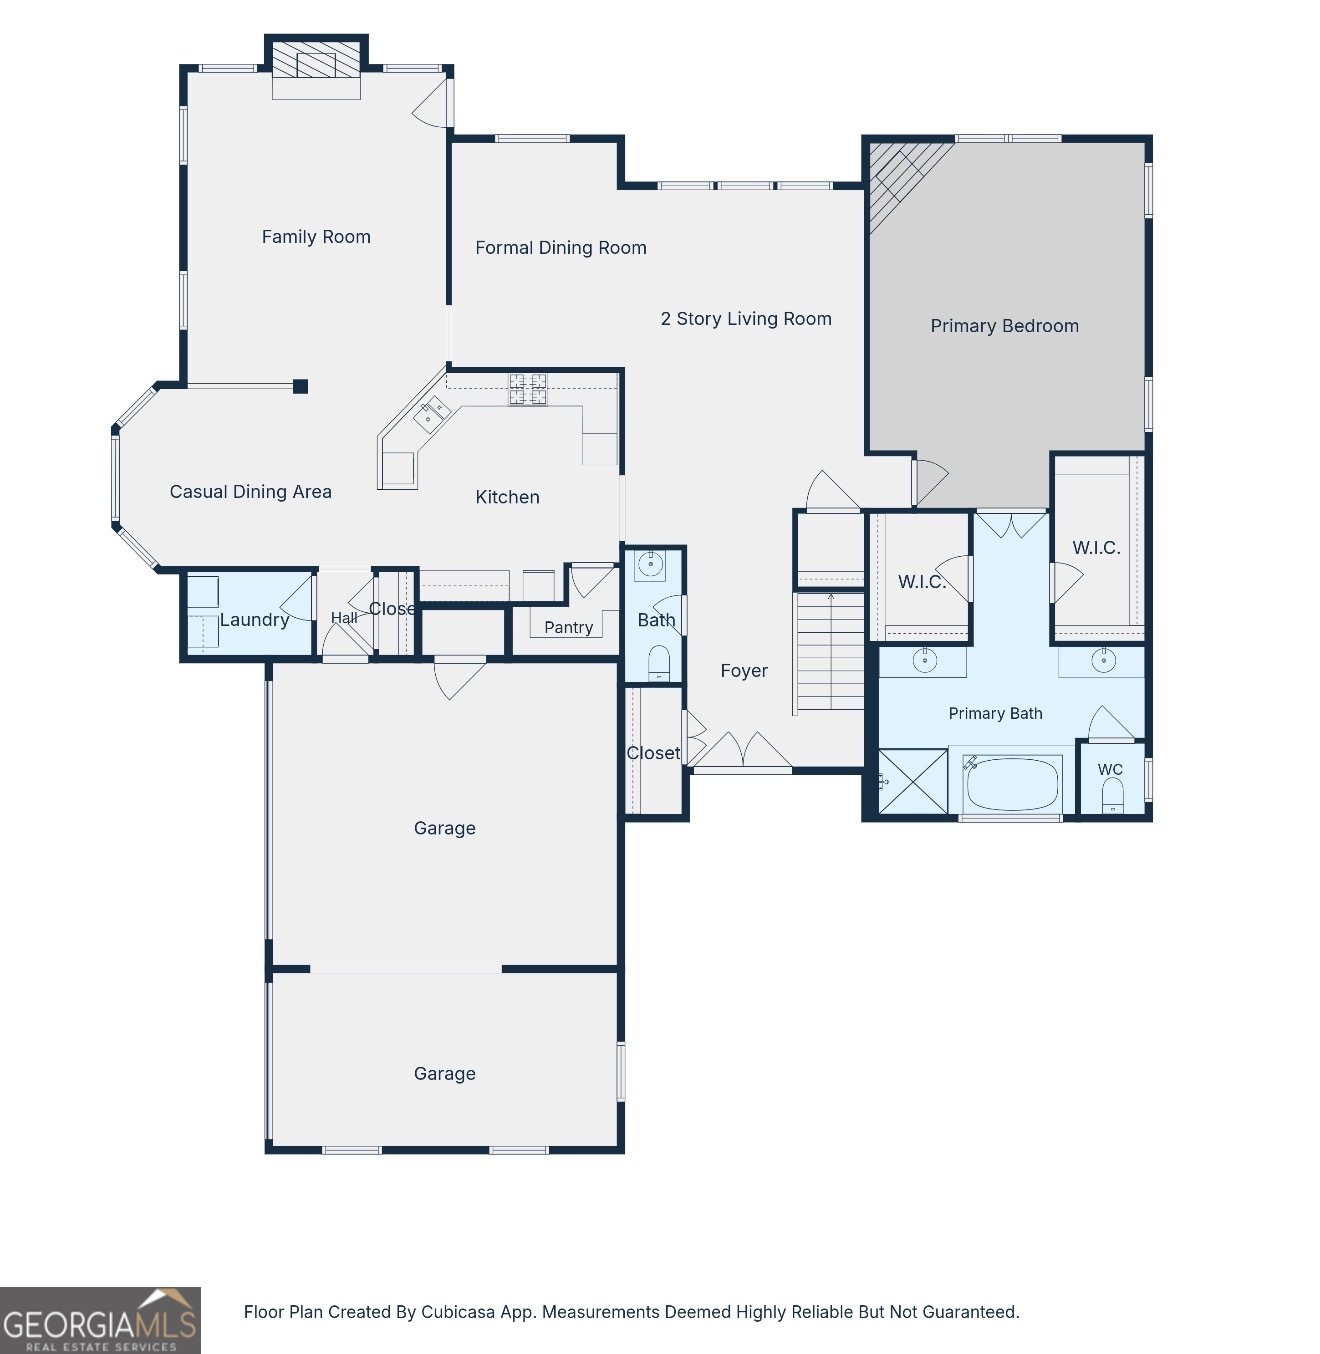
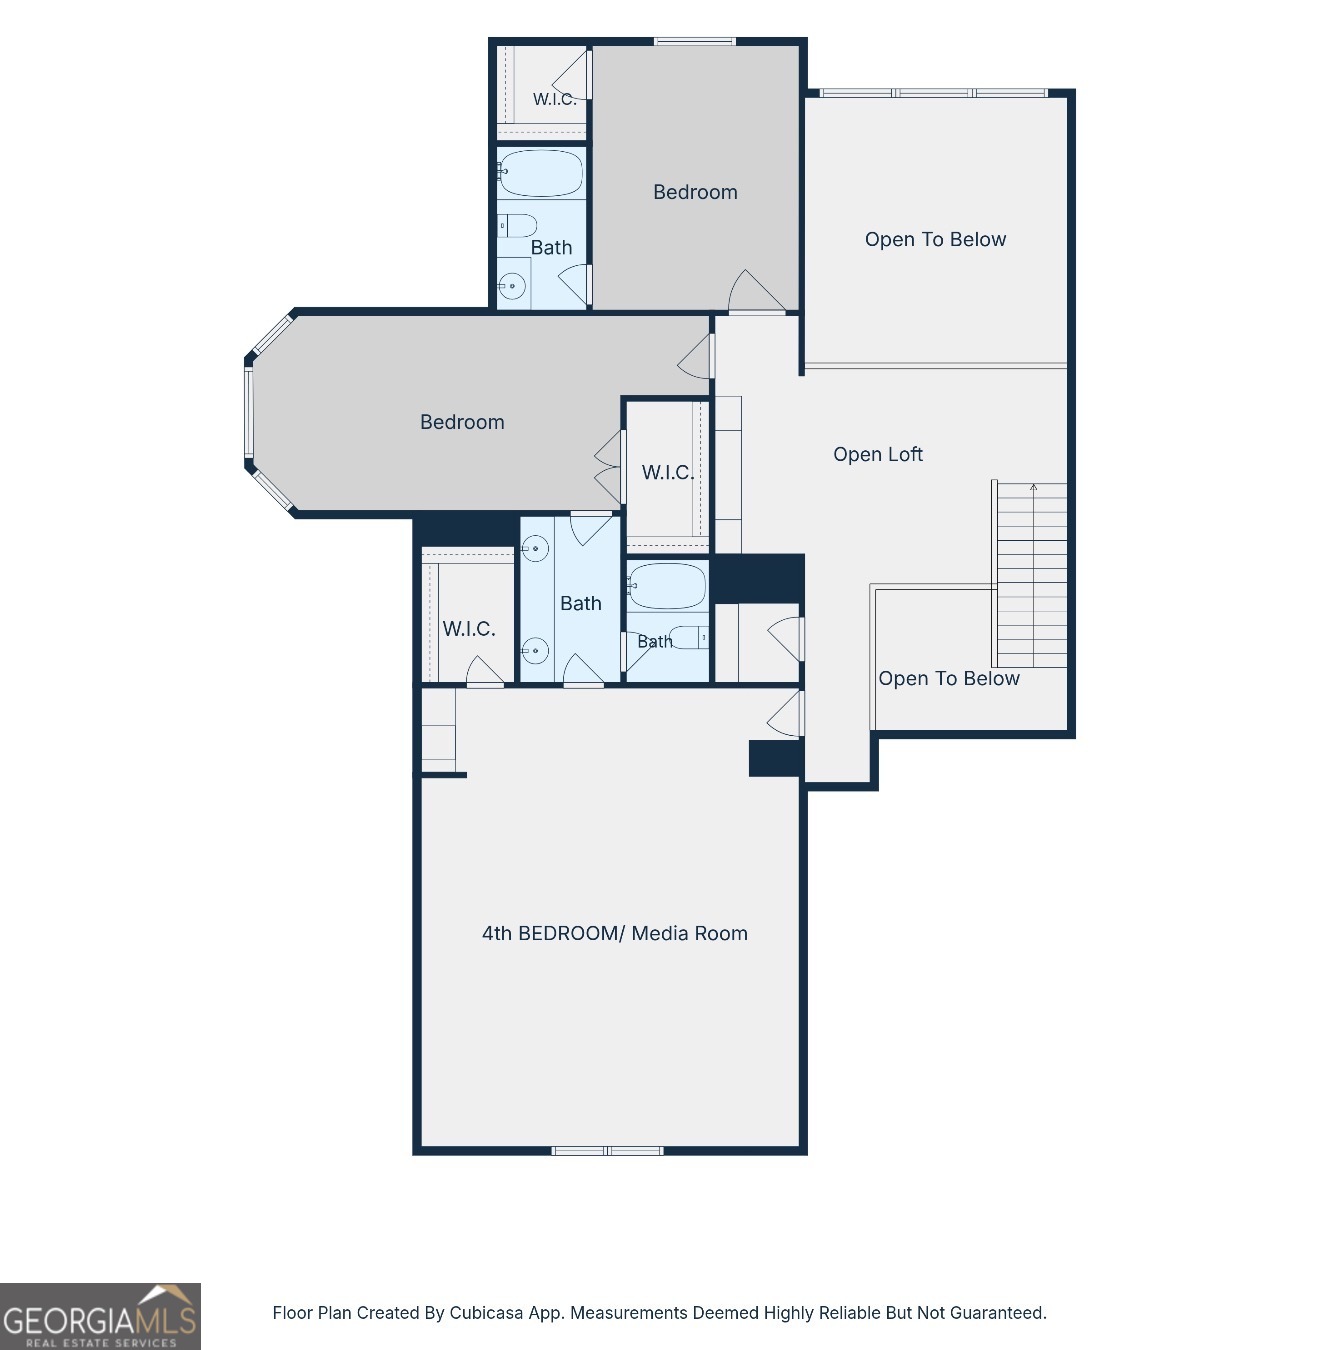
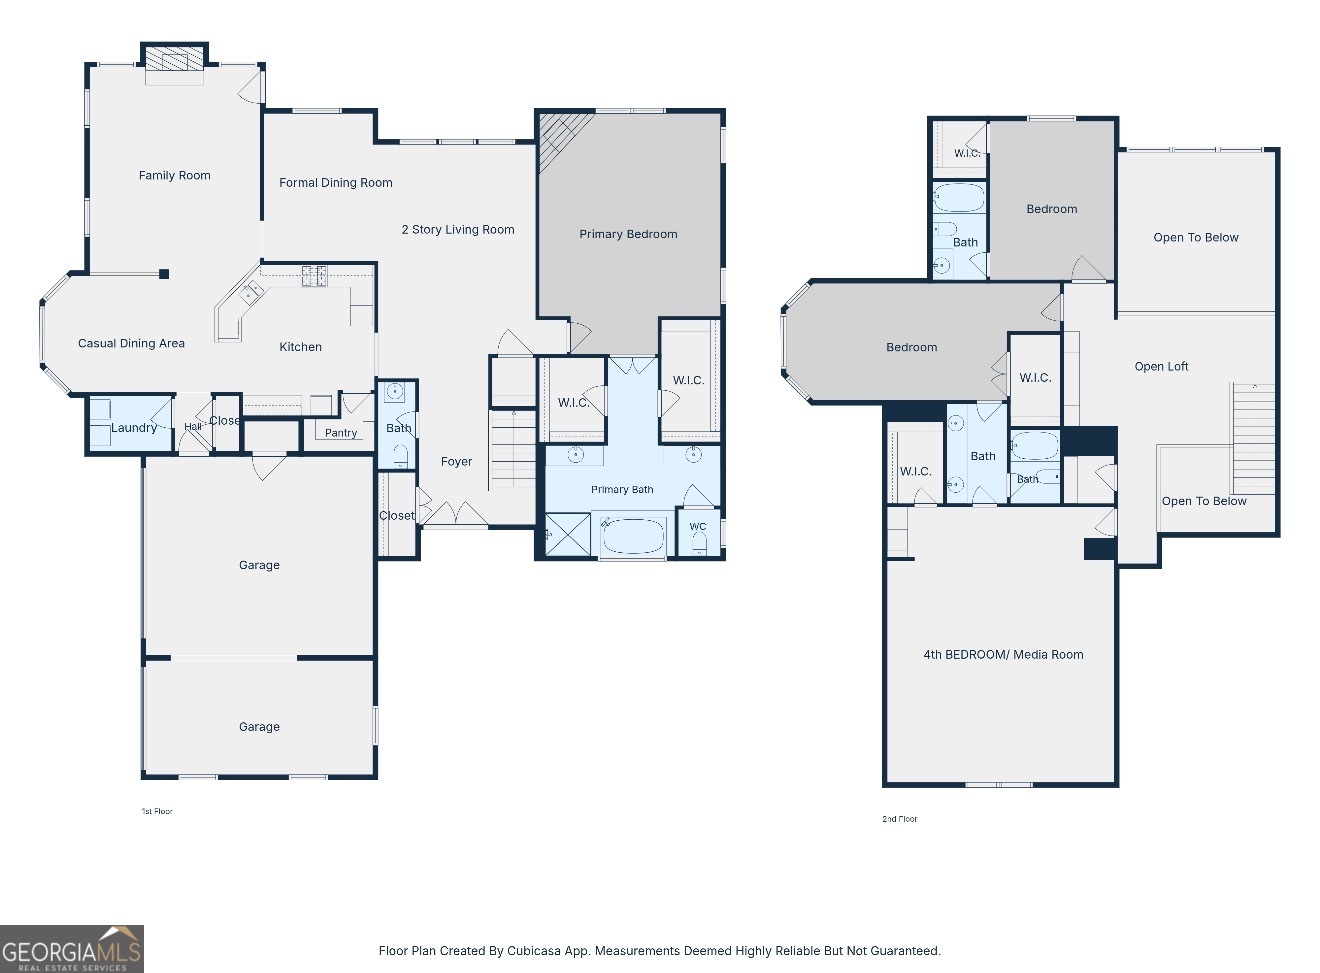
Experience the best of country club living in the gated Crystal Lake Golf & Country Club community! Perfectly situated on a quiet cul-de-sac, this spacious 4-bedroom, 3.5-bath brick home with a three-car garage offers a thoughtfully designed floor plan, generous living spaces, and endless potential to make it your own. A grand two-story foyer welcomes you inside, where your attention is naturally drawn to the dramatic wall of floor-to-ceiling windows overlooking the peaceful, wooded backyard, creating a stunning first impression and filling the formal living room with natural light. The adjoining formal dining room creates an elegant setting for holiday gatherings, dinner parties, and special occasions. The heart of the home is the spacious family room, featuring a gas log fireplace and plenty of room for everyday living and entertaining. The kitchen offers granite countertops, abundant cabinetry, generous prep space, a large walk-in pantry, and a bright breakfast room surrounded by natural light, offering the perfect spot to enjoy your morning coffee or casual meals. Whether you're hosting holiday gatherings or enjoying a quiet evening at home, the thoughtful layout provides the perfect balance of open gathering spaces and private retreats. The main-level Master Suite offers a private retreat with its own fireplace, spacious en-suite bath, and two walk-in closets. Upstairs, you'll find an oversized suite complete with a walk-in closet and a wet bar with sink, ideal for guests, multi-generational living, a media room, or a private retreat. Two additional bedrooms provide plenty of space for family, guests, or a home office. Additional features include hardwood flooring installed downstairs in 2019, a roof approximately seven years old, and a spacious rear patio overlooking the peaceful, wooded lot. Crystal Lake Golf & Country Club offers more than just a beautiful place to live; it provides a true country club lifestyle with a gated entrance, championship 18-hole golf course, swimming pool, playground, pavilion, tennis courts, fitness center, driving range, pro shop, and a welcoming clubhouse featuring a restaurant, grille, full-service bar, and event facilities for dining, weddings, business meetings, and community gatherings through available memberships. With an exceptional floor plan, peaceful, wooded views, a desirable cul-de-sac location, and endless potential to make it your own, this home presents an outstanding opportunity in one of Henry County's premier gated golf communities. Less than 3.4 miles to I-75 express lane entrance and exit as well as multiple restaurants, grocery stores and shopping areas. Priced to sell, do not wait to schedule your private showing today!

4
beds

4
baths

4,003 Sq.Ft. LIVING AREA

0.52 Acres lot

Ann Sims

Ann Sims

Features & Amenities

Interior

  • total bedrooms4
  • Total bathrooms4
  • full bathrooms3
  • half bathroom1
  • Laundry room In Hall
  • Flooring Carpet, Hardwood, Tile
  • Fireplace Family Room, Gas Log, Master Bedroom
  • APPLIANCES Cooktop, Dishwasher, Electric Water Heater, Microwave, Oven
  • other interior Features Double Vanity, High Ceilings, Master On Main Level, Separate Shower, Soaking Tub, Tile Bath, Tray Ceiling(s), Entrance Foyer, Vaulted Ceiling(s), Walk-In Closet(s)

Area & Lot

  • Status For Sale
  • Living Area4,003 Sq.Ft.
  • Total Area4,003 Sq.Ft.
  • Lot Area0.52 Acres
  • MLS® ID10811960
  • TypeResidential
  • YEAR BUILT2006
  • NeighborhoodHampton
  • Architecture StylesBrick 4 Side, Brick/Frame, Traditional
  • Elementary SchoolDutchtown
  • Middle SchoolDutchtown
  • High SchoolDutchtown

Exterior

  • STORIES2
  • water SourcePublic
  • utilitiesHigh Speed Internet, Sewer Connected, Underground Utilities
  • roofComposition
  • lot featuresCul-De-Sac, Level, Open Lot
  • parkingGarage, Storage, Attached, Off Street, Kitchen Level, Garage Door Opener, Side/Rear Entrance
  • HEAT TYPECentral
  • AIR CONDITIONINGCeiling Fan(s), Central Air
  • sewerPublic Sewer
  • SubstructureSlab
  • security FeaturesGated Community, Smoke Detector(s)
  • other exterior FeaturesOther

Financial

  • Sales Price$585,000
  • Real Estate Tax $8,987/yr
  • HOA $2,000/yr
View Virtual Tour
image

Schedule a Showing

We would love to show you our beautiful property. Please select your preferred date and time below. An agent will be in touch shortly to confirm your appointment.

Schedule a Showing

We would love to show you our beautiful property. Please select your preferred date and time below. An agent will be in touch shortly to confirm your appointment.

Thank you for your interest in 1132 Venetian Lane, Hampton, GA 30228. We are reviewing your request and will be in touch shortly!

Mortgage Calculator

Estimate your monthly mortgage payment, including the principal and interest, property taxes, and HOA. Adjust the values to generate a more accurate rate.

All estimates are provided for informational purposes only. Actual amounts may vary.
$0,000 Your Payment 20 15 65
$0,000 Your Payment

Hampton

If you would like more information on any of these Hampton real estate listings, just click on a property to access the full details.

Explore

Watkins Real Estate Associates

Whether you're searching, selling, or investing, our knowledgeable agents and easy-to-use tools are here to help—every step of the way.

Follow Me on Instagram