Leave a Message

Thank you for your message. We will be in touch with you shortly.

101 Salvia Court
101 Salvia Court
101 Salvia Court
101 Salvia Court
101 Salvia Court
101 Salvia Court
101 Salvia Court
101 Salvia Court
101 Salvia Court
101 Salvia Court
101 Salvia Court
101 Salvia Court
101 Salvia Court
101 Salvia Court
101 Salvia Court
101 Salvia Court
101 Salvia Court
101 Salvia Court
101 Salvia Court
101 Salvia Court
101 Salvia Court
101 Salvia Court
101 Salvia Court
101 Salvia Court
101 Salvia Court
101 Salvia Court
101 Salvia Court
101 Salvia Court
SEE ALL PHOTOS
101 Salvia Court
101 Salvia Court
101 Salvia Court
101 Salvia Court
101 Salvia Court
101 Salvia Court
101 Salvia Court
101 Salvia Court
101 Salvia Court
101 Salvia Court
101 Salvia Court
101 Salvia Court
101 Salvia Court
101 Salvia Court
101 Salvia Court
101 Salvia Court
101 Salvia Court
101 Salvia Court
101 Salvia Court
101 Salvia Court
101 Salvia Court
101 Salvia Court
101 Salvia Court
101 Salvia Court
101 Salvia Court
101 Salvia Court
101 Salvia Court
101 Salvia Court
For Sale

101 Salvia Court

101 Salvia Court, Griffin, GA 30223

$495,000
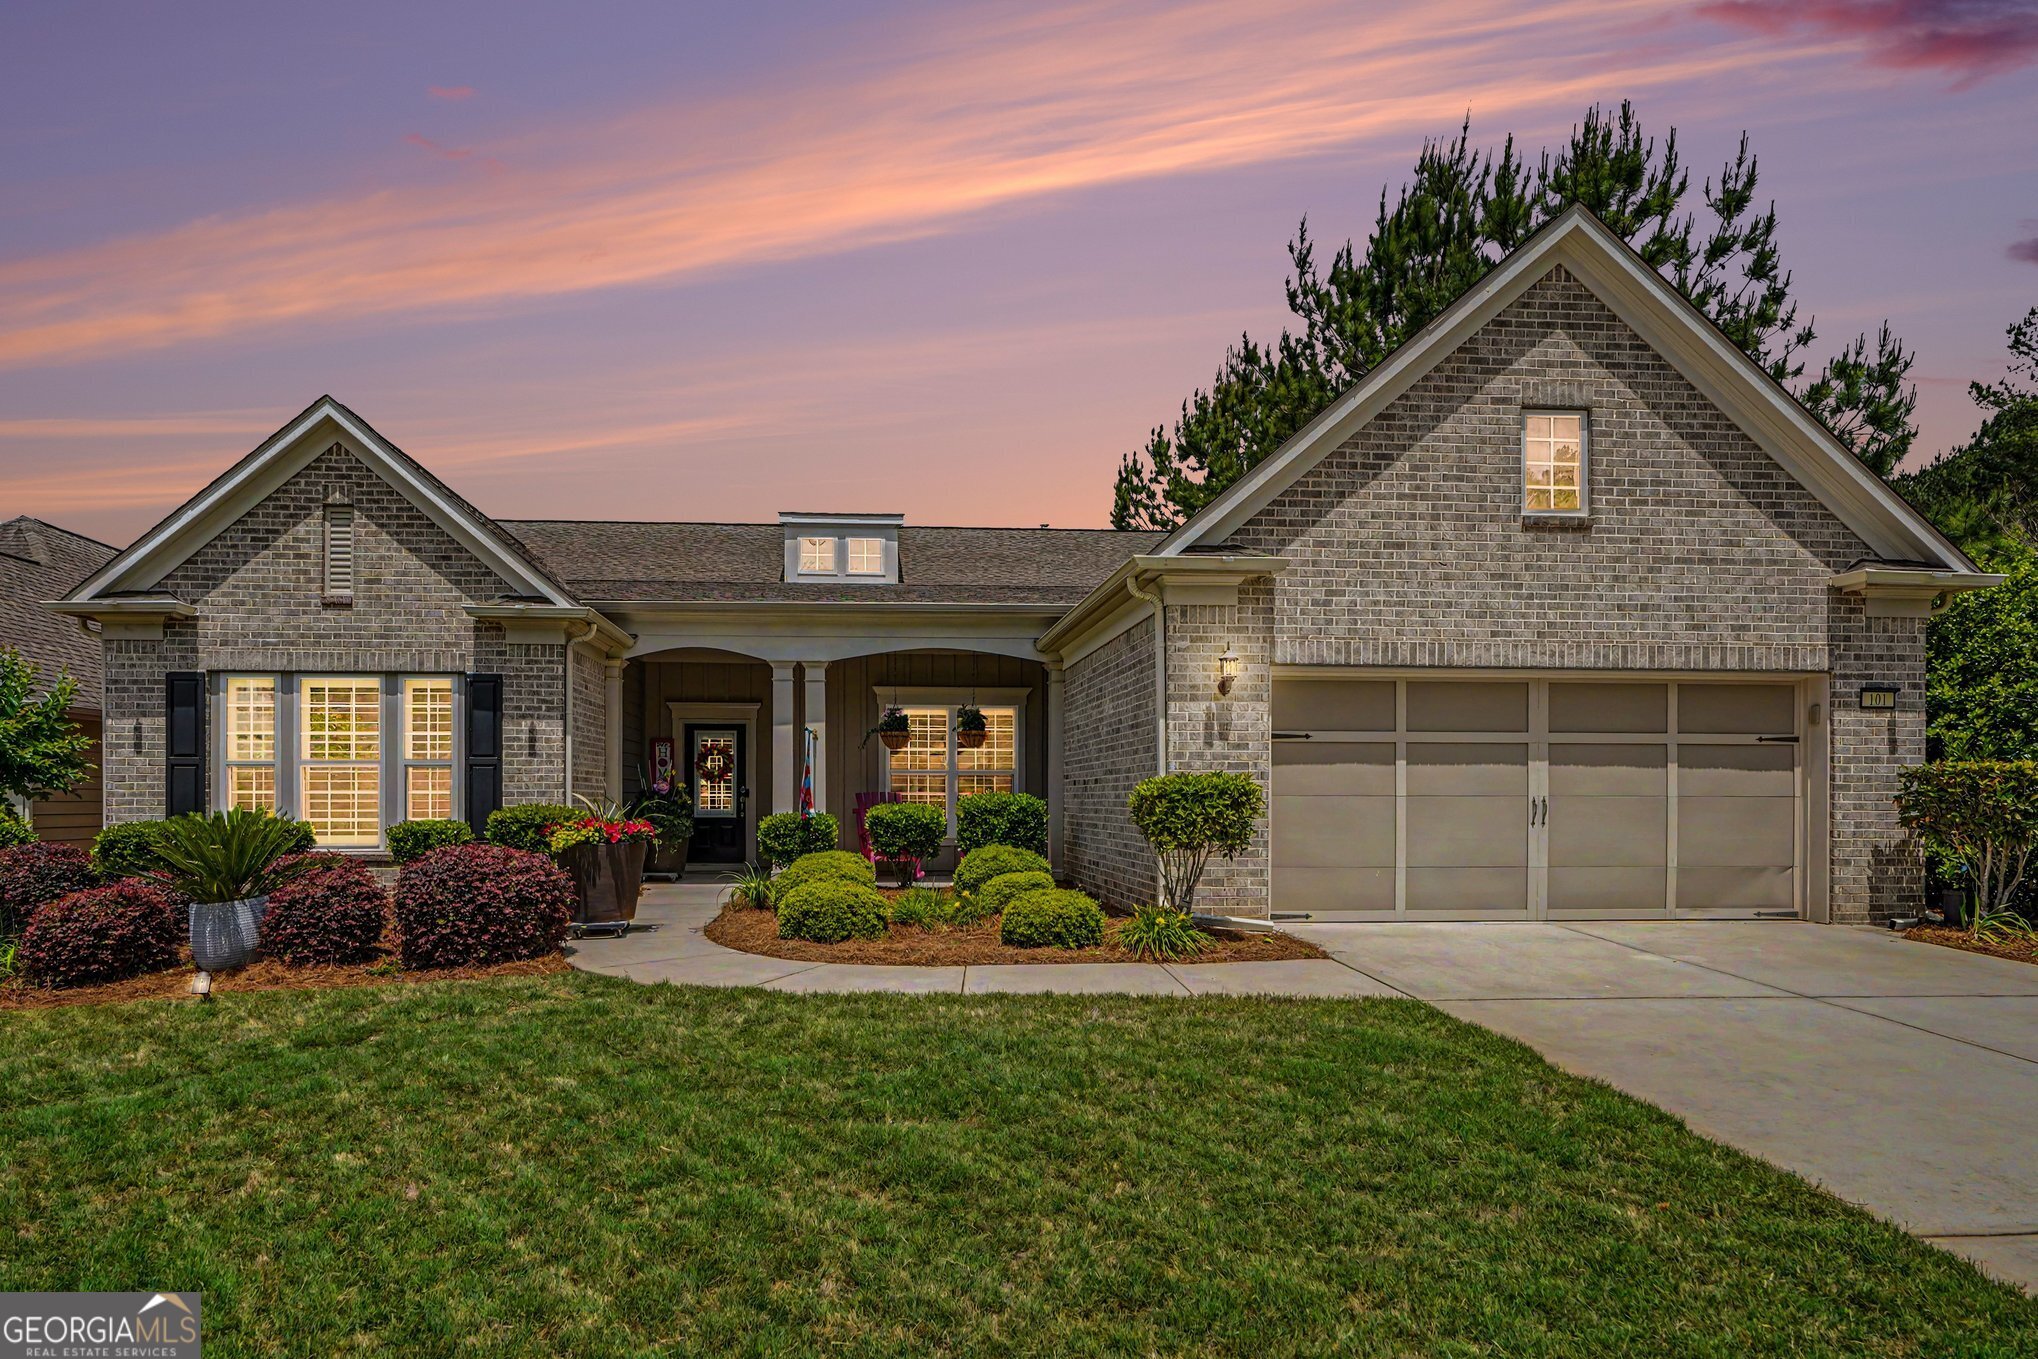
Welcome home to an exceptional residence in the highly sought-after Dunwoody floor plan, built in 2018 and perfectly situated within Del Webb Sun City Peachtree-a premier active adult community known for its refined lifestyle and resort-style amenities. This beautifully appointed 3-bedroom, 3-bathroom home offers 2,670 square feet of thoughtfully designed living space where comfort meets sophistication. Newly installed hardwood floors flow seamlessly throughout, enhancing the home's warm, elegant ambiance. At the heart of the home is a recently upgraded gourmet kitchen featuring spotted tan granite countertops, high-end stainless-steel appliances, soft-close cabinetry, and convenient slide-out shelves. A raised bar-stool counter adds both function and charm, creating the perfect space for casual dining and entertaining. The open, functional layout showcases a spacious foyer, plantation shutters, and a stunning gas fireplace with an electric switch starter for effortless comfort. The interior lanai area adds an inviting flex space, ideal for relaxing or entertaining year-round. Generous walk-in closets throughout the home provide abundant storage and organization, enhancing everyday living. Step outside to discover a true entertainer's haven. The covered outdoor living area is a grill master's dream, complete with stainless steel finishes, granite countertops, and electric shades-perfect for enjoying sunny afternoons in comfort. A charming pergola adds architectural character and creates a serene retreat, surrounded by thoughtfully landscaped greenery that reflects the seller's creative touch. Positioned on a private corner lot within a quiet cul-de-sac, this home offers a rare blend of privacy and community connection, with fewer neighbors and a more intimate setting. Living in Sun City Peachtree means access to an unparalleled lifestyle. Residents enjoy a clubhouse, resort-style pools, tennis and pickleball courts, a fitness center, walking trails, and a vibrant calendar of social activities. Golf enthusiasts will especially appreciate the beautifully maintained Sun City Peachtree Golf Course, offering scenic fairways and an exceptional playing experience. This is more than a home-it's a lifestyle defined by elegance, comfort, and community. (Potted Plants NOT included)
3
beds

3
baths

2,670 Sq.Ft. LIVING AREA

0.27 Acres lot

Features & Amenities

Interior

  • total bedrooms3
  • Total bathrooms3
  • full bathrooms3
  • Laundry room Mud Room
  • Flooring Hardwood, Tile
  • Fireplace Factory Built, Family Room, Other
  • APPLIANCES Cooktop, Dishwasher, Disposal, Gas Water Heater, Ice Maker, Microwave, Oven, Refrigerator, Stainless Steel Appliance(s)
  • other interior Features Double Vanity, High Ceilings, In-Law Floorplan, Master On Main Level, Roommate Plan, Tile Bath, Tray Ceiling(s), Walk-In Closet(s)

Area & Lot

  • Status For Sale
  • Living Area2,670 Sq.Ft.
  • Total Area2,670 Sq.Ft.
  • Lot Area0.27 Acres
  • MLS® ID10756059
  • TypeResidential
  • YEAR BUILT2018
  • NeighborhoodGriffin
  • Architecture StylesBrick Front, Brick/Frame, Ranch, Traditional
  • Elementary SchoolJordan Hill Road
  • Middle SchoolKennedy Road
  • High SchoolGriffin

Exterior

  • STORIES1
  • water SourcePublic
  • utilitiesElectricity Available, High Speed Internet, Natural Gas Available, Sewer Connected, Underground Utilities
  • roofComposition
  • lot featuresCorner Lot, Cul-De-Sac, Level
  • parkingGarage, Storage, Attached, Kitchen Level, Garage Door Opener
  • HEAT TYPECentral, Forced Air
  • AIR CONDITIONINGCeiling Fan(s), Central Air, Electric
  • sewerPublic Sewer
  • SubstructureSlab
  • security FeaturesGated Community, Smoke Detector(s)

Financial

  • Sales Price$495,000
  • Real Estate Tax $2,690/yr
  • HOA $3,180
image

Schedule a Showing

We would love to show you our beautiful property. Please select your preferred date and time below. An agent will be in touch shortly to confirm your appointment.

Schedule a Showing

We would love to show you our beautiful property. Please select your preferred date and time below. An agent will be in touch shortly to confirm your appointment.

Thank you for your interest in 101 Salvia Court, Griffin, GA 30223. We are reviewing your request and will be in touch shortly!

Mortgage Calculator

Estimate your monthly mortgage payment, including the principal and interest, property taxes, and HOA. Adjust the values to generate a more accurate rate.

All estimates are provided for informational purposes only. Actual amounts may vary.
$0,000 Your Payment 20 15 65
$0,000 Your Payment

Griffin

If you would like more information on any of these Griffin real estate listings, just click on a property to access the full details.

Explore

Watkins Real Estate Associates

Whether you're searching, selling, or investing, our knowledgeable agents and easy-to-use tools are here to help—every step of the way.

Follow Me on Instagram