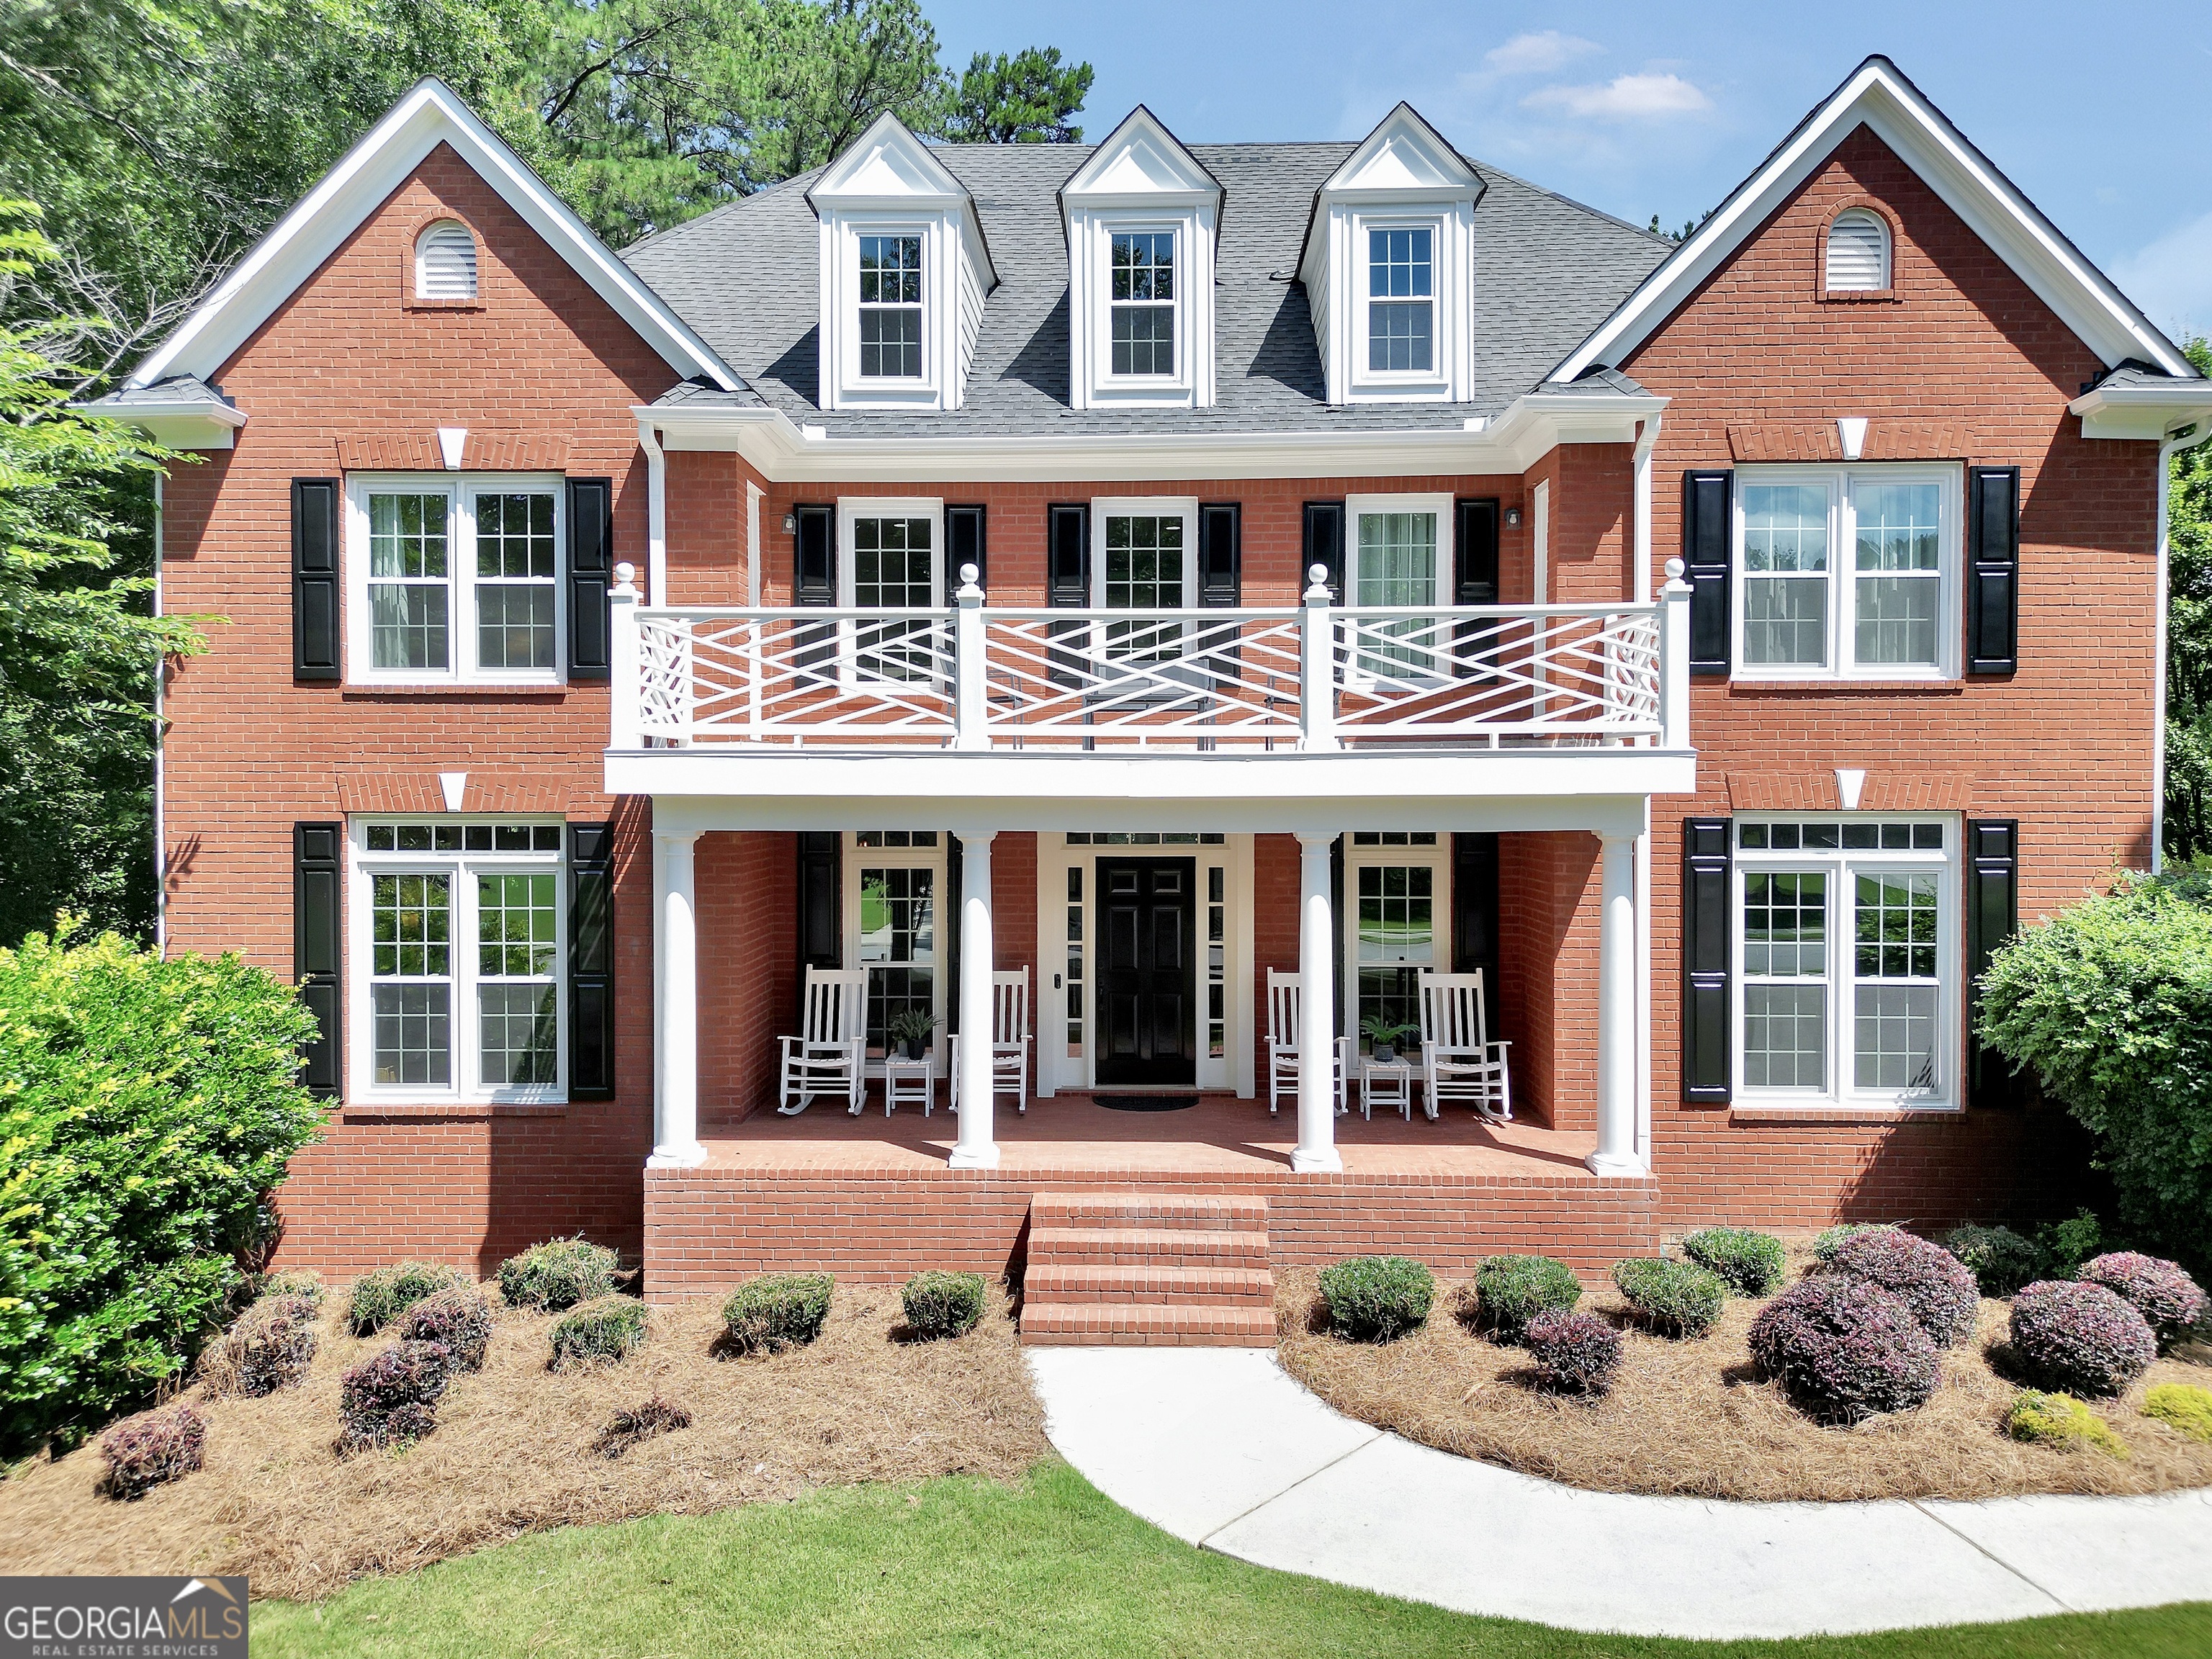
Price Reduced!! Step into timeless sophistication on one of the largest corner lots in The Estates. This stately three-sided brick home sits on approximately 1.42 acres of beautifully landscaped grounds, offering space, privacy, and refined living. With a finished terrace level and multiple areas for entertaining, the home delivers thoughtful design and functionality across all three floors. A spacious front porch leads into a grand foyer. To the left, a formal sitting room flows into a large dining room, perfect for hosting gatherings and special occasions. The heart of the home is the expansive kitchen, featuring quartz countertops, stainless steel appliances, an oversized island, and abundant cabinetry. A walk-in pantry and built-in desk area enhance both style and utility, while the sunlit breakfast nook offers views of the backyard. The kitchen opens to a warm living room with shiplap accent walls, an updated tile fireplace, and generous natural light. From here, step out to the covered side porch or open patio for seamless indoor-outdoor living. A main-level half bath and direct access to the garage add everyday convenience. Upstairs, the oversized primary suite is a peaceful retreat with a sitting area, dual walk-in closets, and a spa-like bath featuring a soaking tub, walk-in tile shower, dual vanities, and a dedicated makeup space. Beyond the bathroom, a private flex room currently used as a home office opens to a rear-facing terrace overlooking the backyard. Both the primary and front bedrooms enjoy access to an uncovered front terrace. The front bedroom includes its own private en suite, while the other two bedrooms share a spacious Jack and Jill bathroom. The finished terrace level is designed for comfort and entertainment. It includes a large living area, full bathroom, eat-in kitchenette, and a dedicated theater room. A large storage room and a boat door provide added utility, and this level opens directly to the expansive fenced-in backyard-ideal for entertaining or enjoying quiet evenings outdoors. Every element of this home has been curated to offer refined comfort, practical living, and a lifestyle of everyday luxury.